
Address
40800 N 3988 Road, Collinsville, OK
Price
$ 1,050,000
Property Attributes
- MLS#2628127
- TypeSingle Family
- Listing Status Active
- CountyWashington
- CityCollinsville
- NeighborhoodSkyhaven Airpark
- Zip74021
- Style
- Year Built2012
- Taxes$ 5925
- Price$ 1,050,000
- Bedrooms3
- Full Bathrooms3
- Half Bathrooms0
- Sqr Footage3966
- Lot Size2.26 Acres
Data Source:
MLS Technology
Property Description
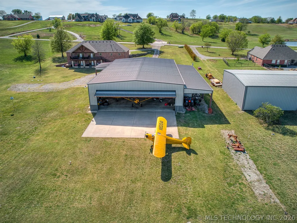
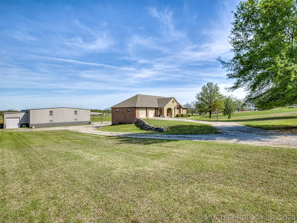
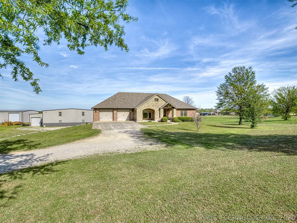
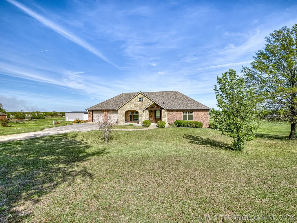
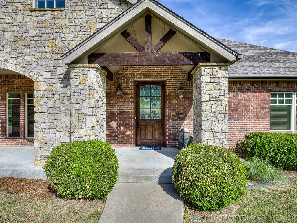
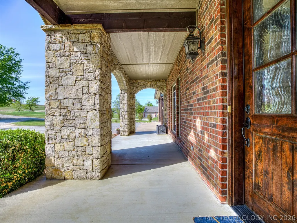
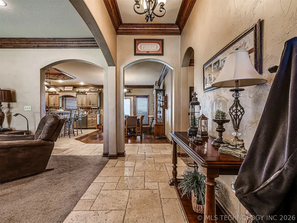
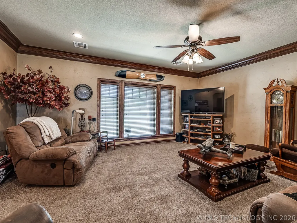
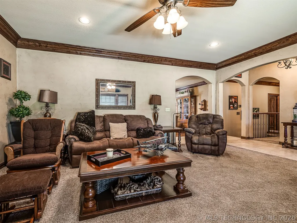
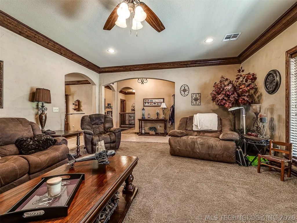
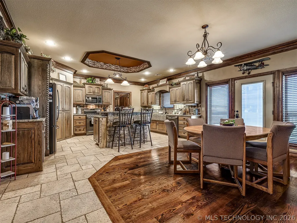
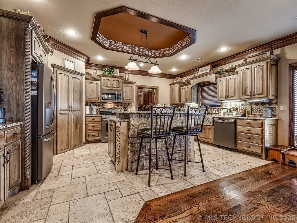
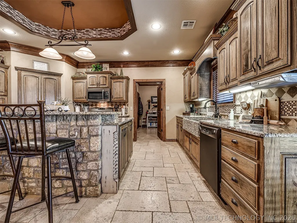
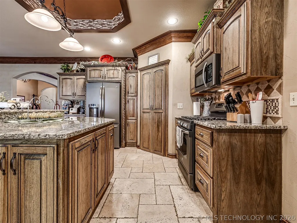
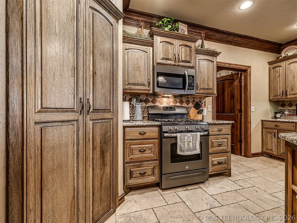
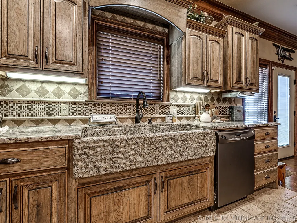
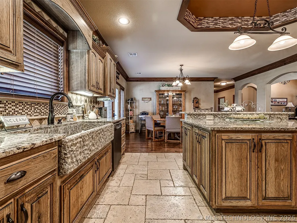
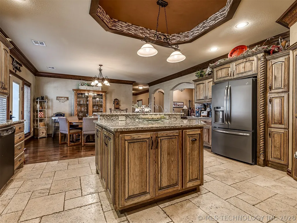
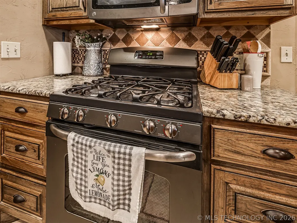
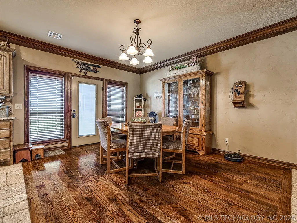
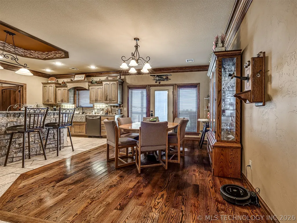
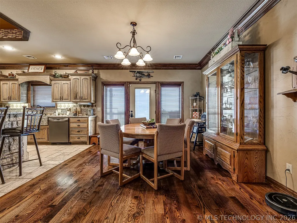
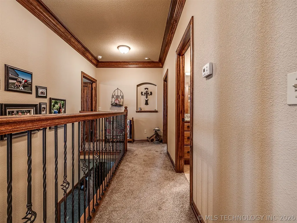
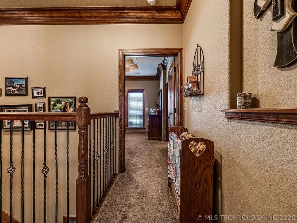
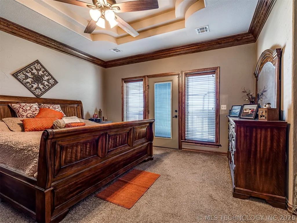
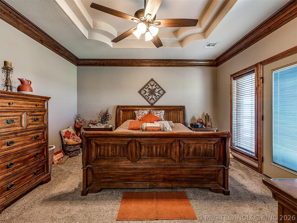
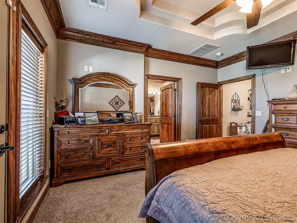
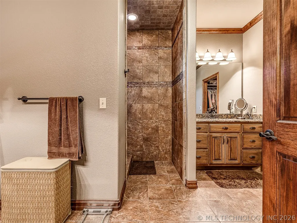
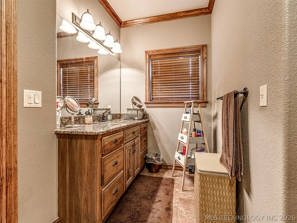
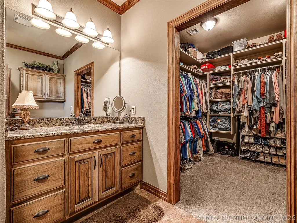
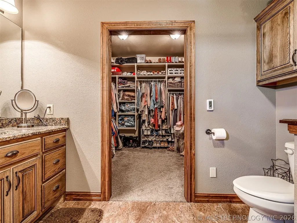
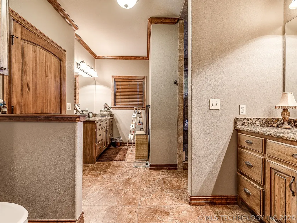
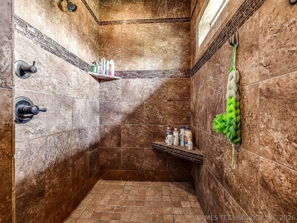
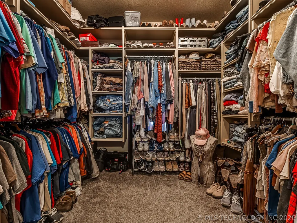
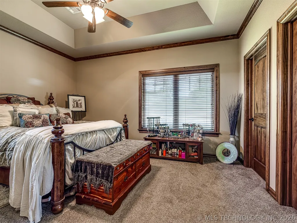
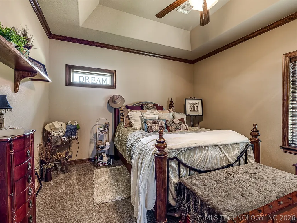
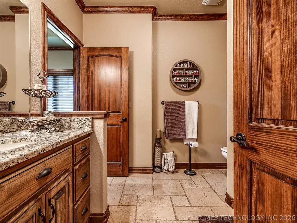
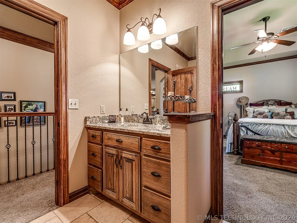
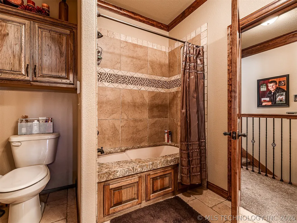
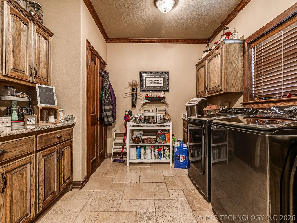
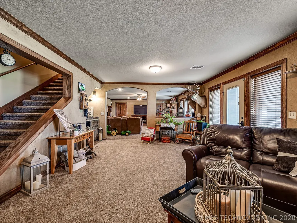
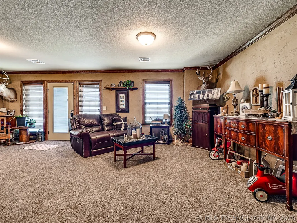
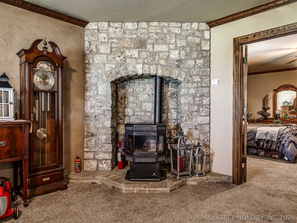
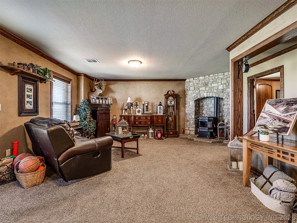
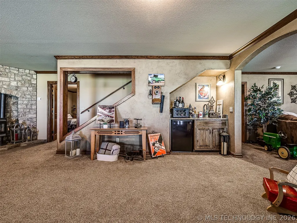
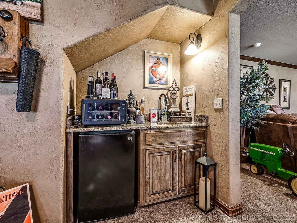
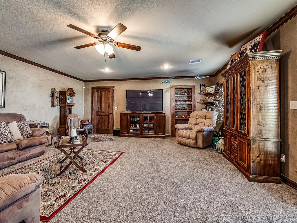
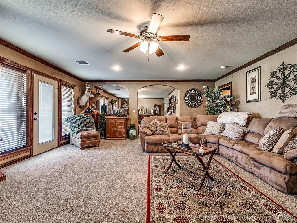
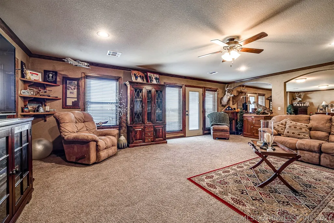
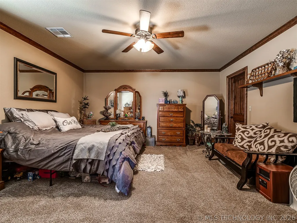
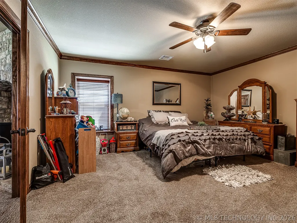
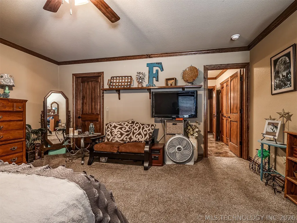
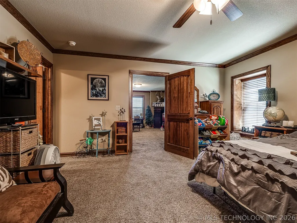
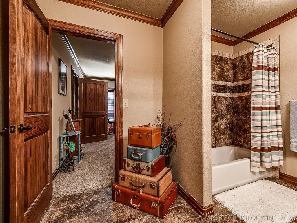
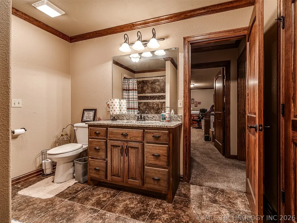
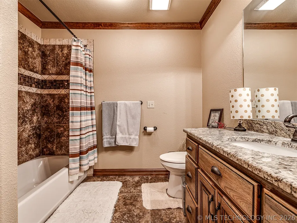
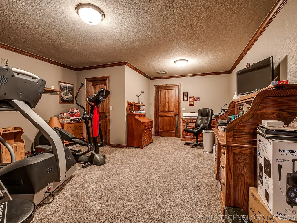
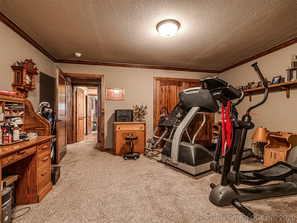
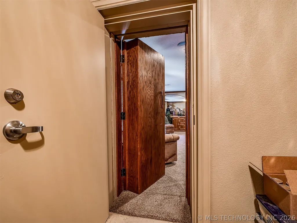
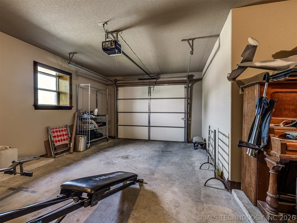
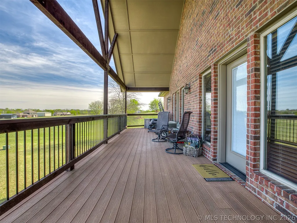
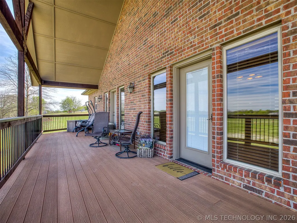
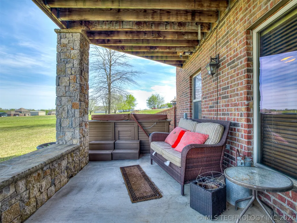
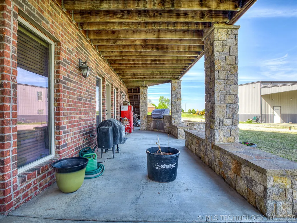
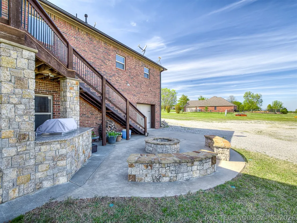
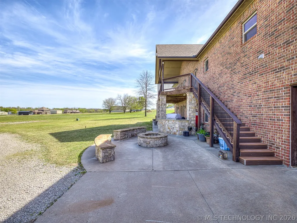
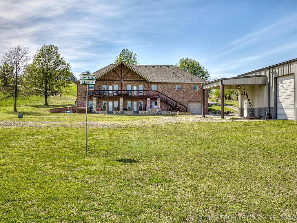
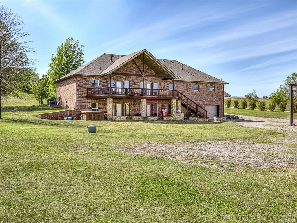
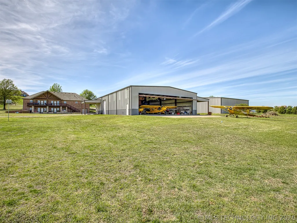
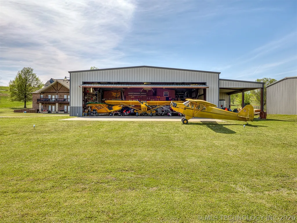
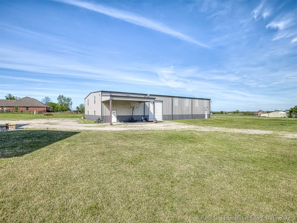
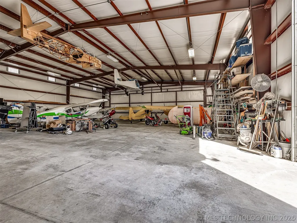
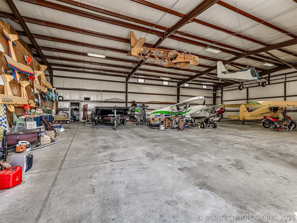
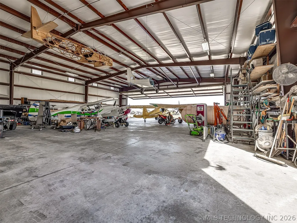
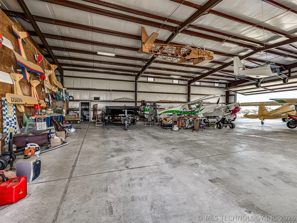
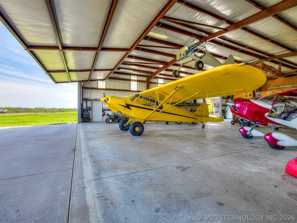
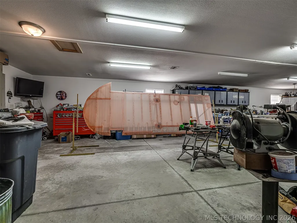
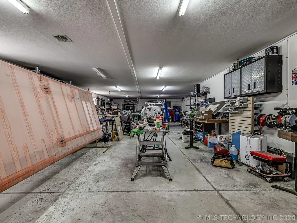
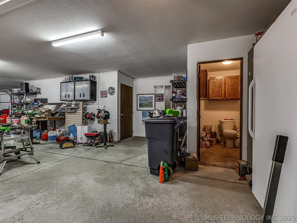
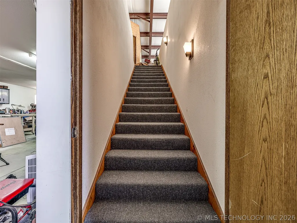
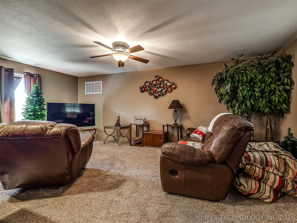
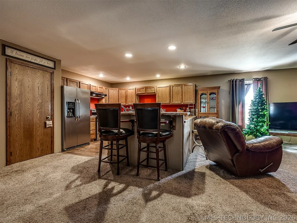
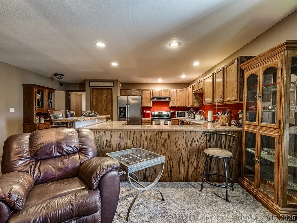
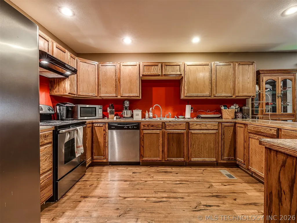
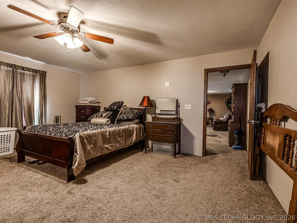
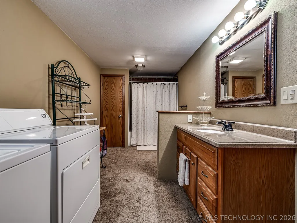
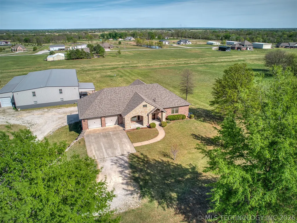
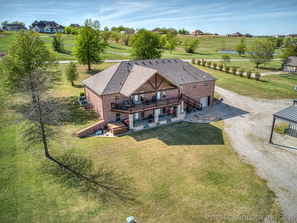
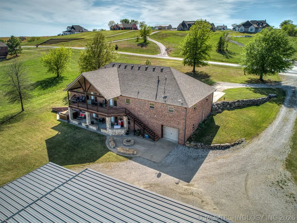
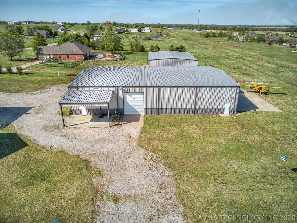
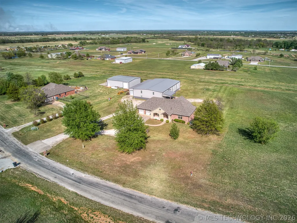
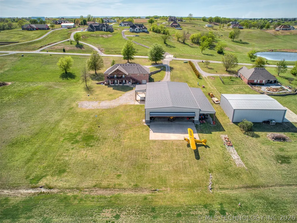
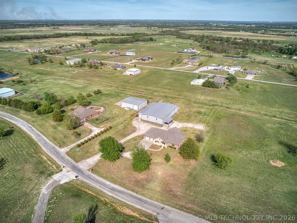
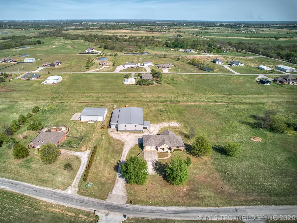
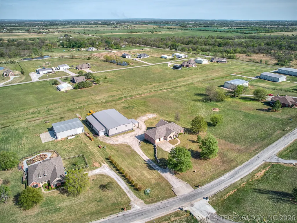
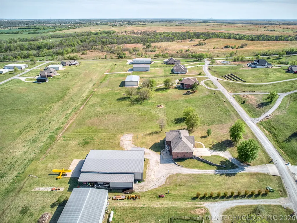
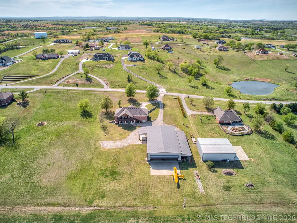
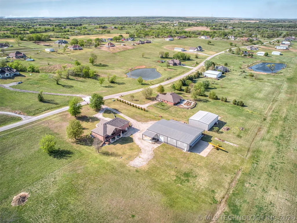
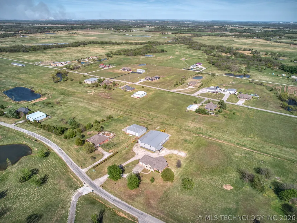
What if every trip home ended like this? After landing at SkyHaven Airpark (OK010) on the 4,400’ grass runway, taxi straight to your own private retreat—situated on over 2 acres with a beautiful home! The property also includes a 60’x100’ hangar with a 50’ hydraulic door, a 25’x50’ climate-controlled shop, and an approximately 1,300 sq ft full apartment above—perfect for guests, rental income, or a pilot’s retreat. Step inside the home and you’re immediately welcomed by beautiful custom wood finishes and a spacious, inviting living area. The kitchen is designed to impress, featuring custom hickory cabinetry, granite countertops, and a stunning granite farmhouse sink. It opens seamlessly to the dining area, where you can take in incredible runway views. The primary suite offers a spacious layout with custom finishes, a large walk-in closet, and a luxurious bathroom complete with heated floors, dual vanities, and an oversized walk-in shower. An additional guest bedroom on the main floor includes a walk-in closet and access to a full bathroom with heated floors and a soaking tub. Downstairs, the full walk-out basement provides even more living and entertaining space. You’ll find a large living area with a built-in pellet stove fireplace, a guest bedroom with a full bath, a spacious office with a closet, an additional living area, a 300+ sq ft storage room (not included in square footage), a saferoom, and a single-car garage for additional vehicles or toys. No expense was spared in the construction of this home, including 10-inch concrete basement walls, extensive custom finishes throughout, and a recently installed new roof. Enjoy watching airplanes from your balcony, relaxing around the firepit, or soaking in the hot tub—all while taking in the incredible views. This is more than a home—it’s a lifestyle.
| Elementary School | High School |
|---|---|
| Caney Valley Elementary School | Caney Valley High School |
| Price History | |
|---|---|
| 9/11/2026 | Listed $1,050,000 |
Amenities
- Foreclosure
- Views
- Short Sale
- New Construction
- Adult 55+
- Lease To Own
- No HOA Fees
- Furnished
- Primary On Main
- Air Conditioning
- Seller Finance
- Green
- Fixer Upper
- Horse
- Golf
- Fireplace
- Deck
- Garage
- Basement
- Pool
Property vs Single Family Average in 74021
Price
Taxes
Year Built
 Copyright© 2026 MLSOK, Inc. listing content is believed to be accurate but is not guaranteed. Subject to verification by all parties. The listing information being provided is for consumers personal, non?commercial use and may not be used for any purpose other than to identify prospective properties consumers may be interested in purchasing. This listing data is copyrighted and may not be transmitted, retransmitted, copied, framed, repurposed, or altered in any way for any other site, individual
 MLS Technology® Oklahoma; All information deemed reliable but not guaranteed. All properties are subject to prior sale, change or withdrawal. Neither listing broker(s) or information provider(s) shall be responsible for any typographical errors, misinformation, misprints and shall be held totally harmless. Listing(s) information is provided for consumer's personal, non-commercial use and may not be used for any purpose other than to identify prospective properties consumers may be interested
