
Address
1110 N Meadow Drive, Ardmore, OK
Price
$ 200,000
Property Attributes
- MLS#2633236
- TypeSingle Family
- Listing Status Active
- CountyCarter
- CityArdmore
- NeighborhoodClub Heights
- Zip73401
- Style
- Year Built1955
- Taxes$ 2127
- Price$ 200,000
- Bedrooms3
- Full Bathrooms2
- Half Bathrooms0
- Sqr Footage1504
- Lot Size0.309 Acres
Data Source:
MLS Technology
Property Description
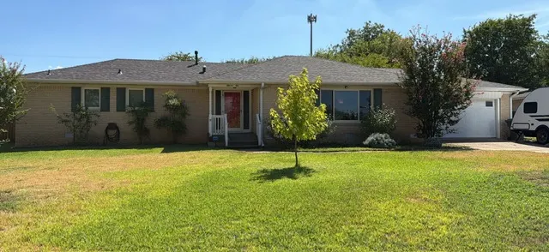
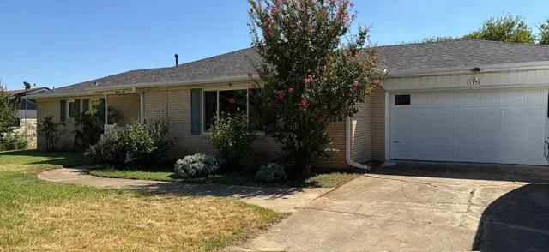
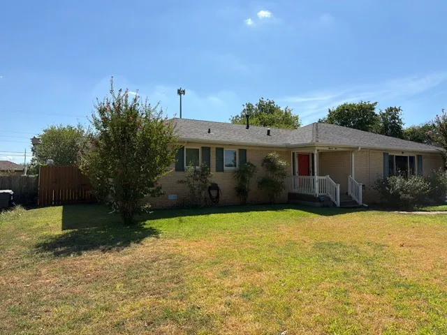
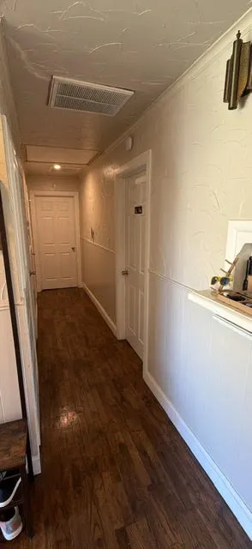
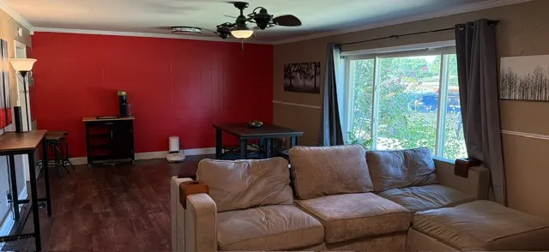
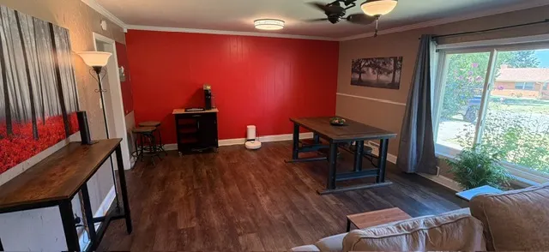
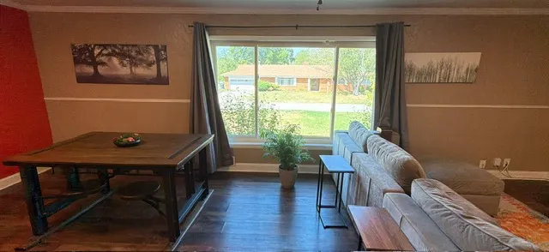
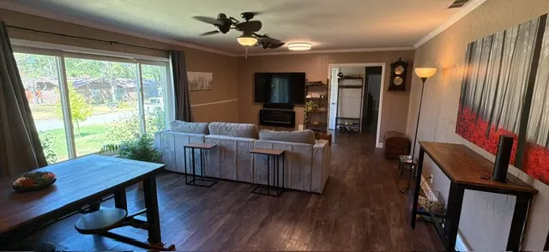
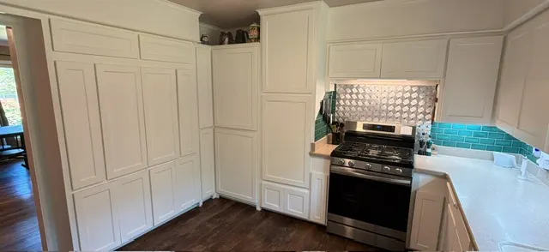
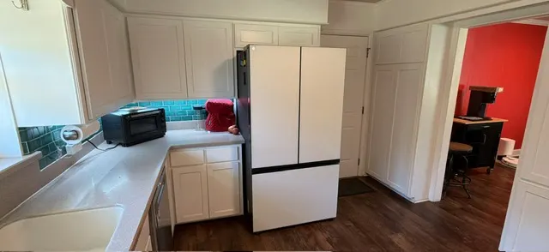
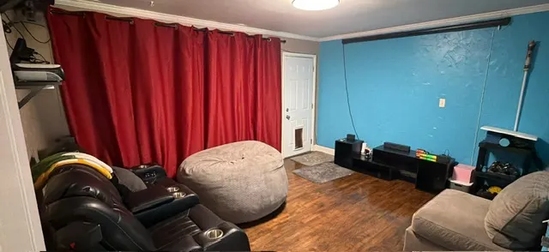
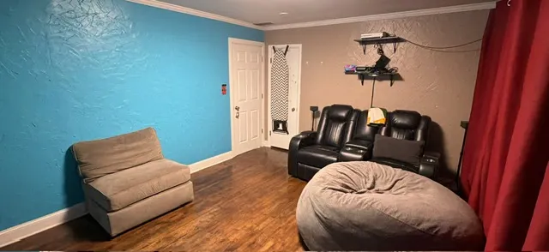
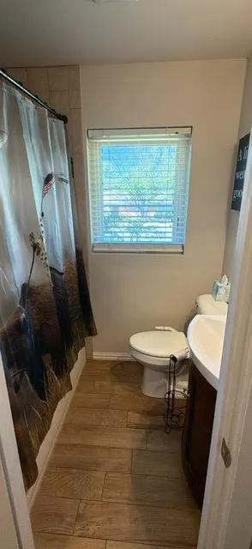
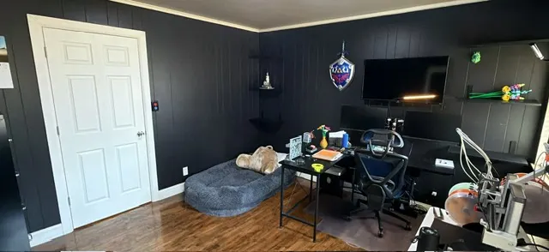
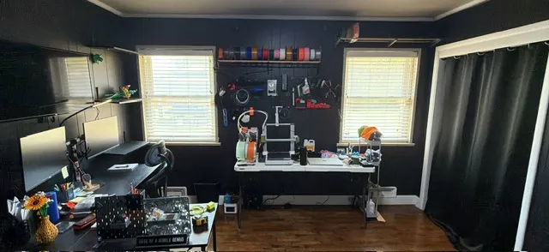
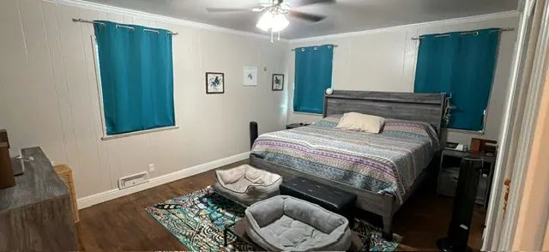
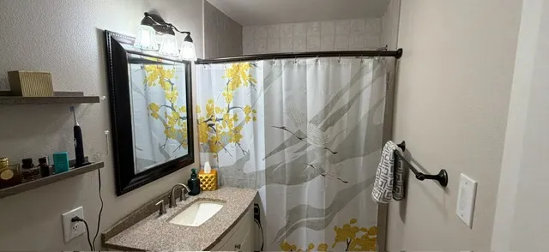
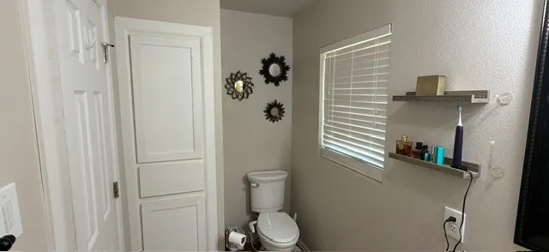
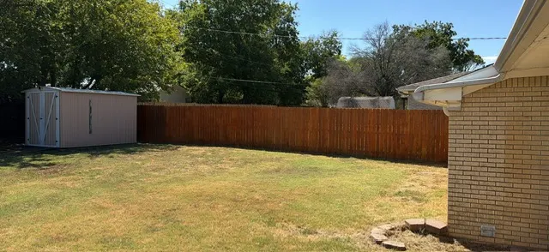
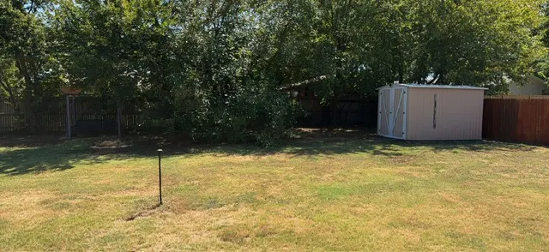
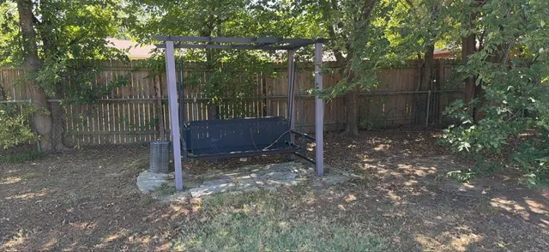
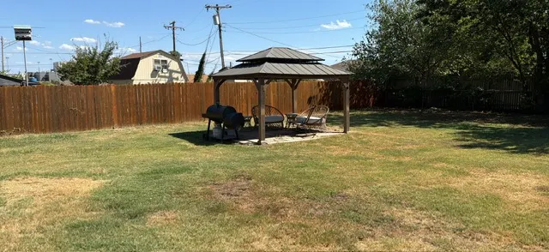
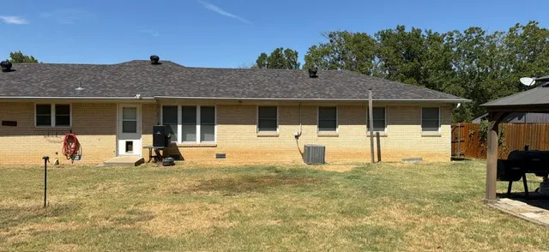
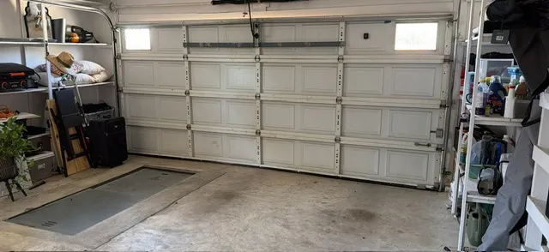
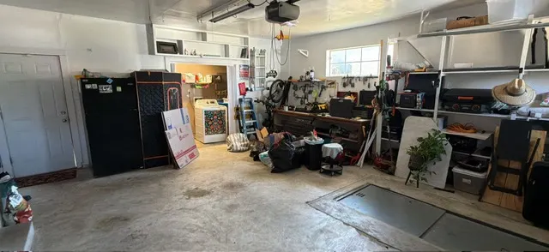
Welcome to your new home! This charming 3-bedroom, 2-bathroom home offers comfortable living spaces, thoughtful updates, and a backyard designed for enjoying time at home. With major improvements already completed, this property is ready for its next owners to make it their own! Step inside and appreciate the peace of mind that comes with new Anderson windows installed in 2024 and a new roof installed in 2022. The home features three spacious bedrooms and two full bathrooms, providing plenty of room for everyday living, guests, or a growing household. One of the highlights of this property is the large backyard, offering plenty of space for outdoor activities, gardening, pets, or simply relaxing. The backyard **gazebo creates the perfect spot for entertaining, enjoying your morning coffee, or creating your own private backyard oasis. For added safety and convenience, the home also features a storm shelter located inside the attached garage, providing quick and easy access when severe weather arrives. Location is another bonus! Access to Regional Park is conveniently located at the end of the street, giving you easy access to walking paths and outdoor space—perfect for taking a stroll, walking the dog, or enjoying the fresh air without having to go far. Come see all that this property has to offer!
| Elementary School | High School |
|---|---|
| Charles Evans Elementary School | Ardmore High School |
| Price History | |
|---|---|
| 9/14/2026 | Listed $200,000 |
Amenities
- Foreclosure
- Views
- Short Sale
- New Construction
- Adult 55+
- Lease To Own
- No HOA Fees
- Furnished
- Primary On Main
- Air Conditioning
- Seller Finance
- Green
- Fixer Upper
- Horse
- Golf
- Fireplace
- Deck
- Garage
- Basement
- Pool
Property vs Single Family Average in 73401
Price
Taxes
Year Built
 Copyright© 2026 MLSOK, Inc. listing content is believed to be accurate but is not guaranteed. Subject to verification by all parties. The listing information being provided is for consumers personal, non?commercial use and may not be used for any purpose other than to identify prospective properties consumers may be interested in purchasing. This listing data is copyrighted and may not be transmitted, retransmitted, copied, framed, repurposed, or altered in any way for any other site, individual
 MLS Technology® Oklahoma; All information deemed reliable but not guaranteed. All properties are subject to prior sale, change or withdrawal. Neither listing broker(s) or information provider(s) shall be responsible for any typographical errors, misinformation, misprints and shall be held totally harmless. Listing(s) information is provided for consumer's personal, non-commercial use and may not be used for any purpose other than to identify prospective properties consumers may be interested
