
Address
11632 Sw 9th Street, Yukon, OK
Price
$ 230,000
Property Attributes
- MLS#1193961
- TypeSingle Family
- Listing Status Active
- CountyCANADIAN
- CityYukon
- NeighborhoodSycamore Creek Sec 6
- Zip73099
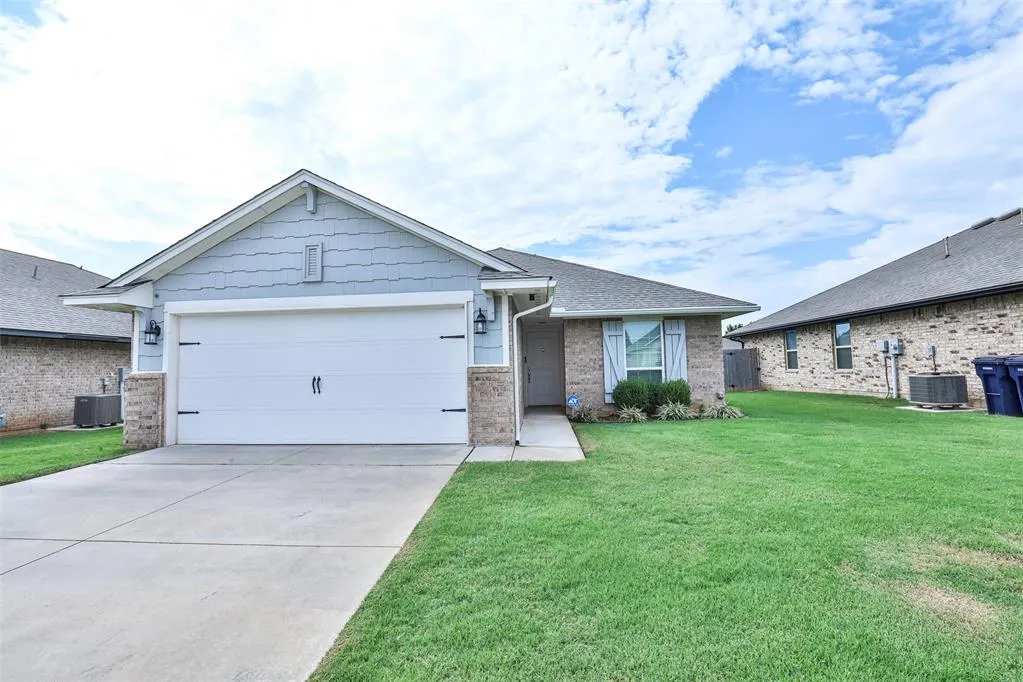
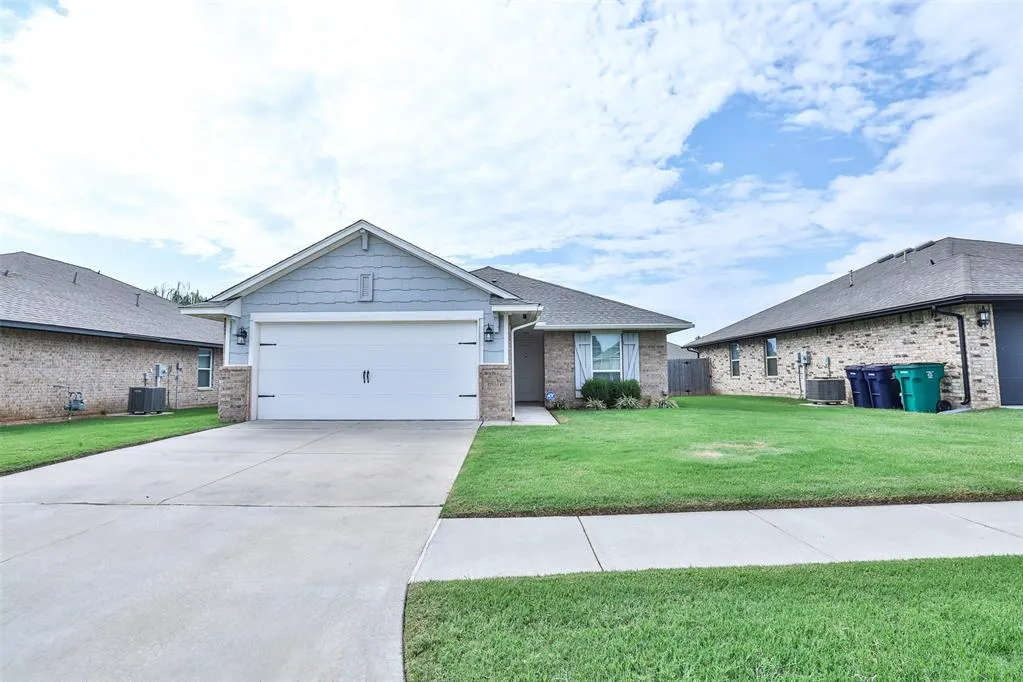
- StyleBungalow,Cape Cod
- Year Built2021
- Price$ 230,000
- Bedrooms3
- Full Bathrooms2
- Half Bathrooms0
- Sqr Footage1308
Data Source:
Oklahoma City Metro MLS (OKCAR)
Property Description
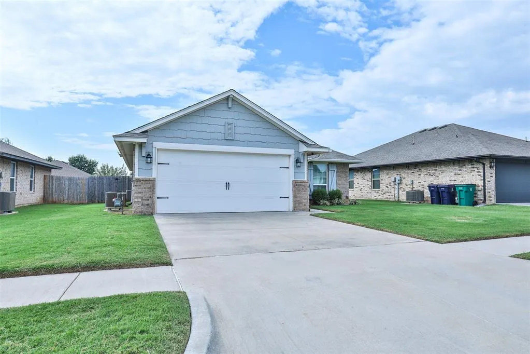
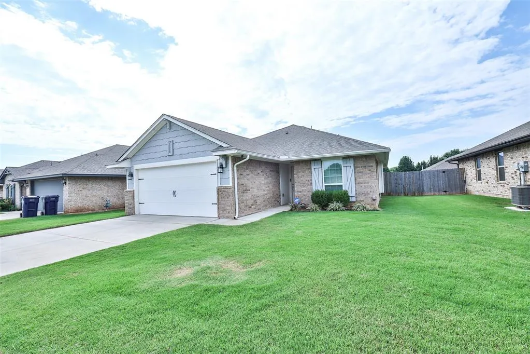
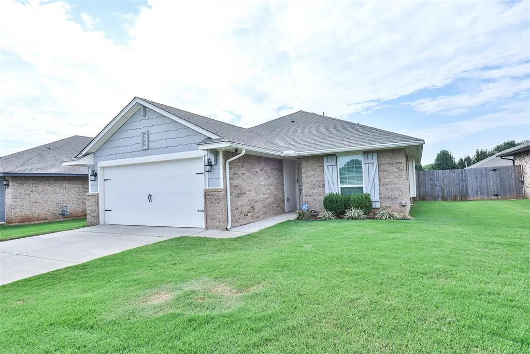
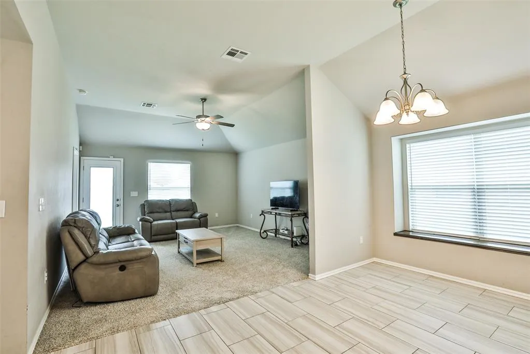
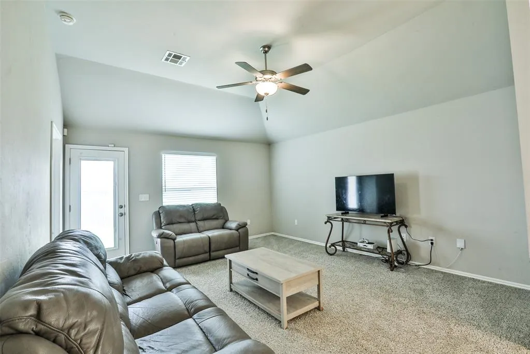
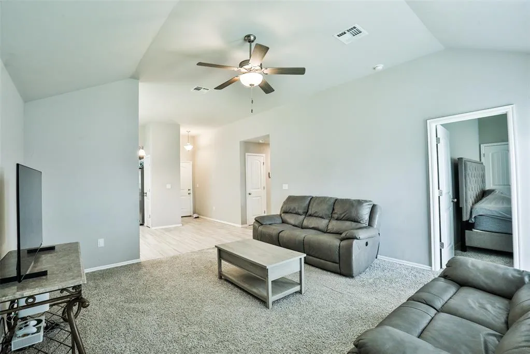
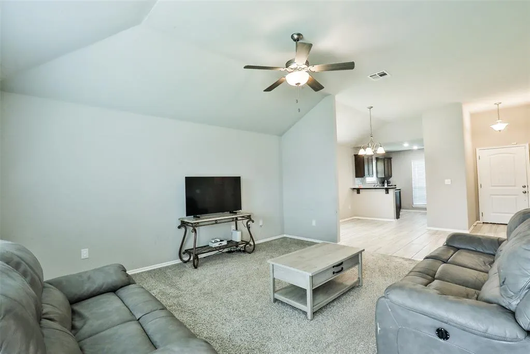
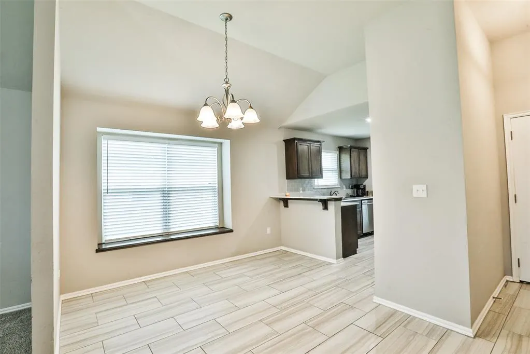
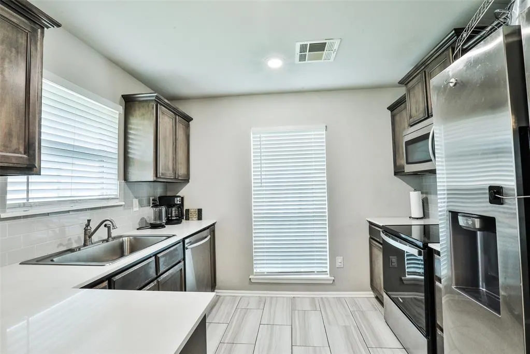
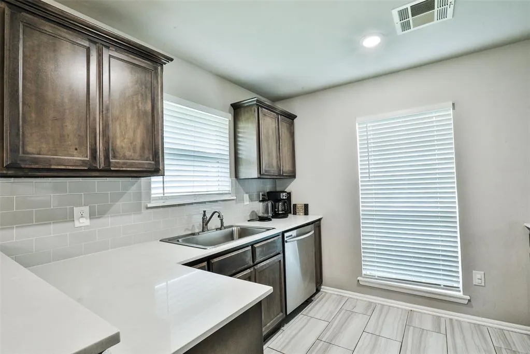
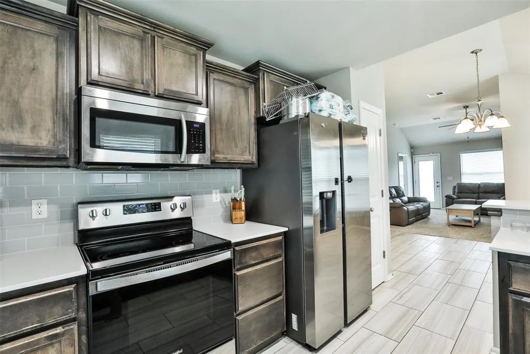
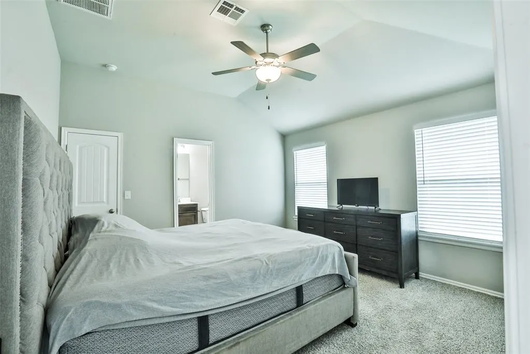
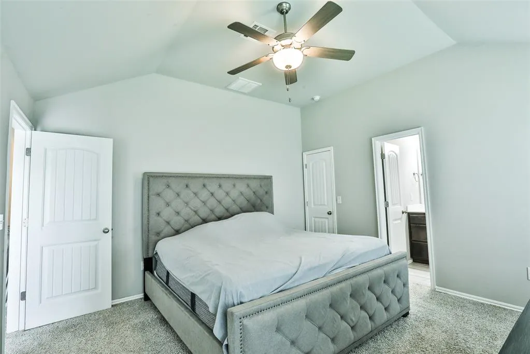
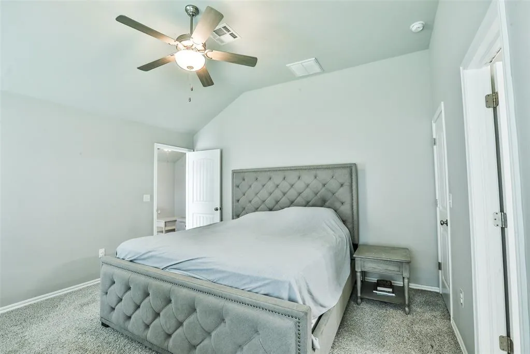
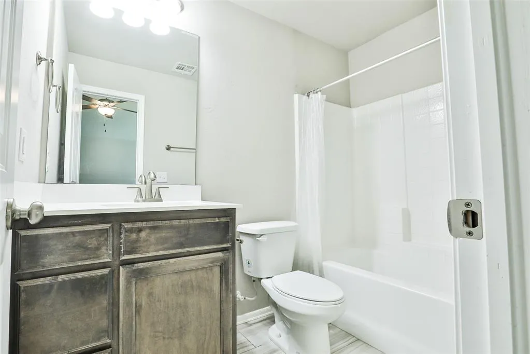
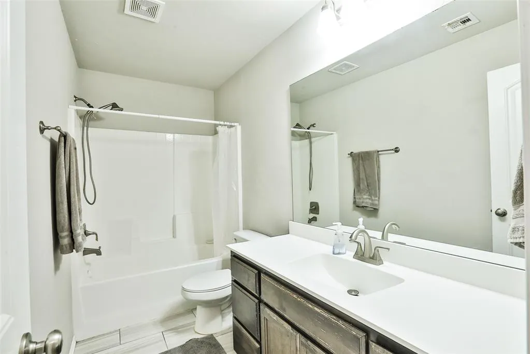
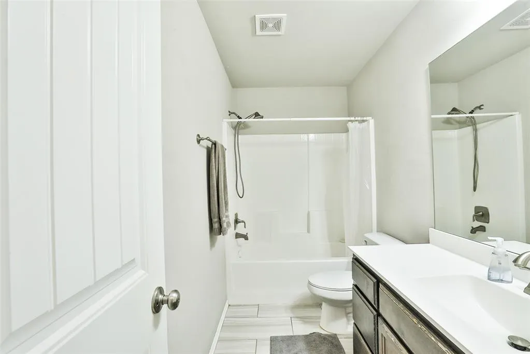
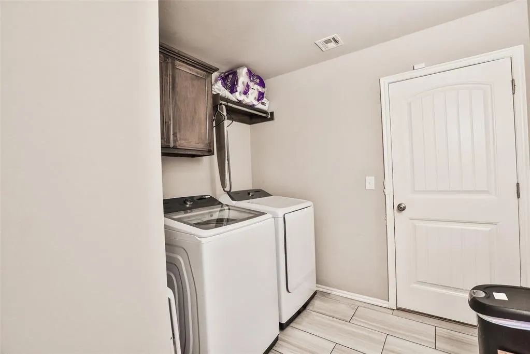
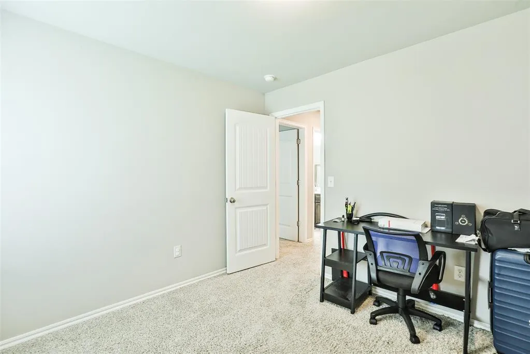
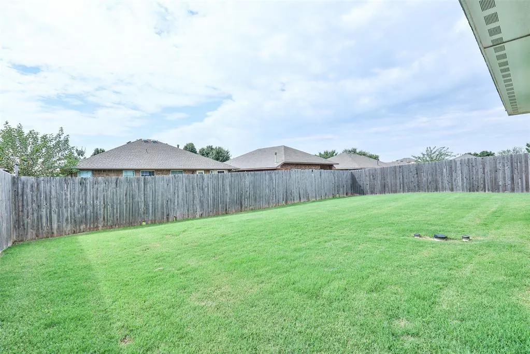
This wonderful home was built in 2021 and is waiting for you, it features an arched foyer, 10ft ceilings in living areas, and abundant natural light, blinds, and a fence – all included. The open-concept layout is spacious and well-designed, with white quartz countertops and stainless-steel appliances in the kitchen. The primary suite is a haven, showcasing a large bedroom with a tray ceiling an oversized bathroom, and a spa-like garden bathtub. The community has a splash pad, 2 playgrounds, a basketball court, and walking trails! Convenience is key, and everything you need is within a 10-minute driving radius. Easy access to the turnpike and I-40 makes commuting a breeze. This beautiful home is ready for new homeowners to call home. Before entering the home, please wear the provided shoe booties or take off your shoes, as they have a little one that crawls on the floors.
| Elementary School | Middle School | High School |
|---|---|---|
| Mustang Trails ES | Mustang North MS | Mustang HS |
| Price History | |
|---|---|
| 10/1/2025 | Listed $249,000 |
| 10/14/2025 | 2$246,000 |
| 11/17/2025 | 3$240,000 |
| 4/13/2026 | 3$235,000 |
| 5/1/2026 | 1$233,000 |
| 5/30/2026 | 2$230,000 |
General Features
| Heating | Natural Gas |
|---|---|
| Cooling | Electric |
| Utilities | Electricity Available,Natural Gas Available,High Speed Internet |
| Possession | Funding |
| Roof | Shingle |
| Appliances | Dishwasher,Disposal,Microwave |
| HOA Fee | 300 |
| Garage Spaces | 2 |
| Association Fee Includes | Greenbelt |
| Architectural Style | Bungalow,Cape Cod |
| Construction Materials | Brick & Frame,Brick Veneer |
| Year Built | 2021 |
| Property Subtype | Single Family Residence |
| County | Canadian |
| Property Type | Residential |
| Full Baths | 2 |
| Status | Active |
| Directions | FROM W RENO AND N MUSTANG RD,HEAD WEST ON W RENO THEN SOUTH ON WESTRIDGE DR,TURN BACK WEST ON SW 8TH CIR,BACK SOUTH ON WILLOWOOD DR BACK WEST,ON SW 9TH ST. HOME IS ON THE LEFT OR SOUTH SIDE |
| High School | Mustang HS |
| City | Yukon |
| Disclosures | Yes |
| High School District | Mustang |
| Elementary School | Mustang Trails ES |
| Middle/Junior High School | Mustang North MS |
| Standard Status | Active |
| Tax Lot | 8 |
Interior Features
| Interior Amenities | Ceiling Fan(s),Combo Woodwork |
|---|---|
| Flooring | Combo,Carpet |
| Fireplace Features | None |
| Total Bedrooms | 3 |
| LivingAreaSource | Assessor |
| Total Baths | 2 |
Exterior Features
| Lot Features | Interior Lot |
|---|---|
| Foundation Details | Slab |
Amenities
- Foreclosure
- Views
- Short Sale
- New Construction
- Adult 55+
- Lease To Own
- No HOA Fees
- Furnished
- Primary On Main
- Air Conditioning
- Seller Finance
- Green
- Fixer Upper
- Horse
- Golf
- Fireplace
- Deck
- Garage
- Basement
- Pool
Property vs Single Family Average in 73099
Price
Year Built
Visits
 Copyright© 2026 MLSOK, Inc. listing content is believed to be accurate but is not guaranteed. Subject to verification by all parties. The listing information being provided is for consumers personal, non?commercial use and may not be used for any purpose other than to identify prospective properties consumers may be interested in purchasing. This listing data is copyrighted and may not be transmitted, retransmitted, copied, framed, repurposed, or altered in any way for any other site, individual
 MLS Technology® Oklahoma; All information deemed reliable but not guaranteed. All properties are subject to prior sale, change or withdrawal. Neither listing broker(s) or information provider(s) shall be responsible for any typographical errors, misinformation, misprints and shall be held totally harmless. Listing(s) information is provided for consumer's personal, non-commercial use and may not be used for any purpose other than to identify prospective properties consumers may be interested
