
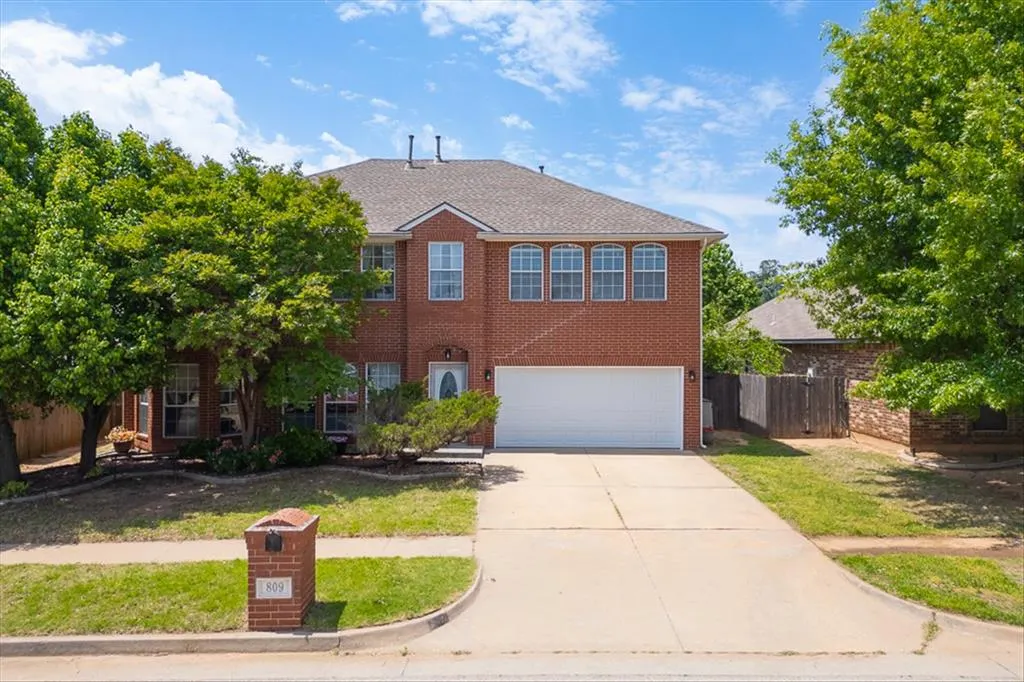
Address
809 Ellsworth Avenue, Yukon, OK
Price
$ 379,999
Property Attributes
- MLS#1227334
- TypeSingle Family
- Listing Status Active
- CountyCANADIAN
- CityYukon
- NeighborhoodDrakestone Adn S Iii
- Zip73099
- StyleTraditional
- Year Built2001
- Price$ 379,999
- Bedrooms4
- Full Bathrooms2
- Half Bathrooms1
- Sqr Footage3245
- Lot Size0.1791 Acres
Data Source:
Oklahoma City Metro MLS (OKCAR)
Property Description
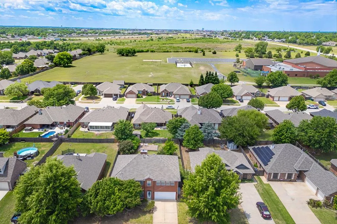
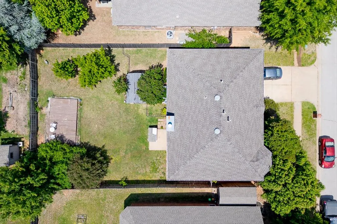
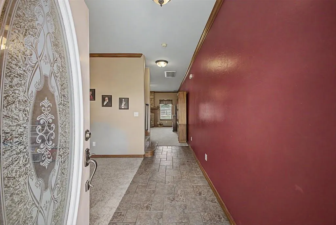
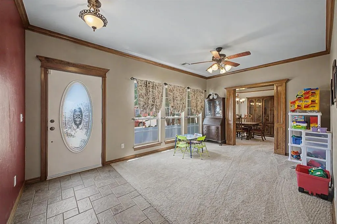
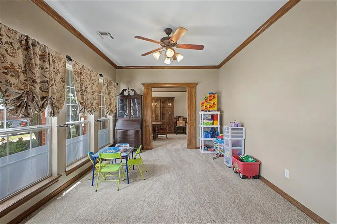
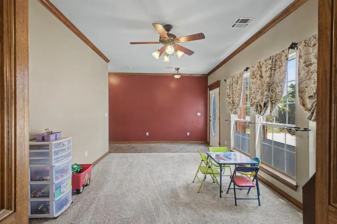
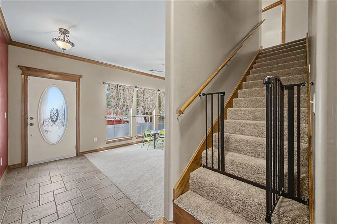
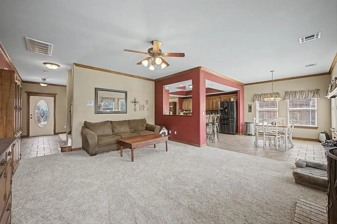
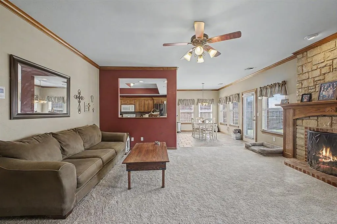
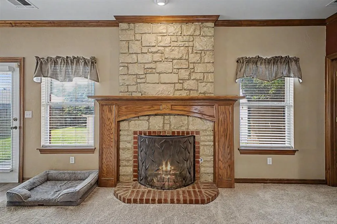
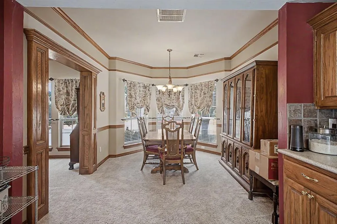
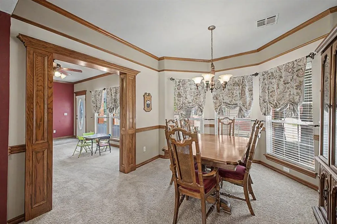
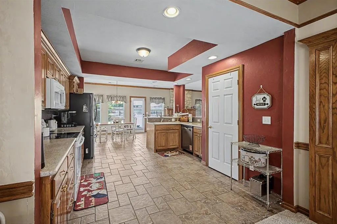
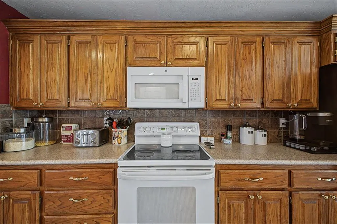
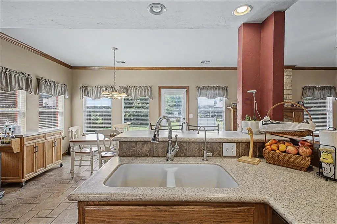
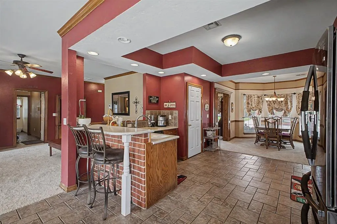

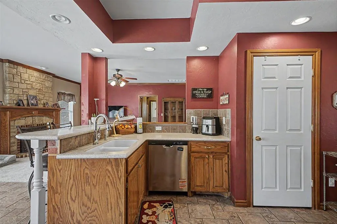
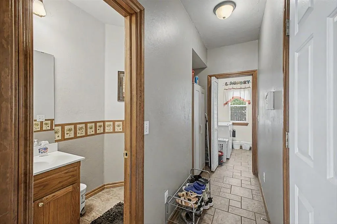
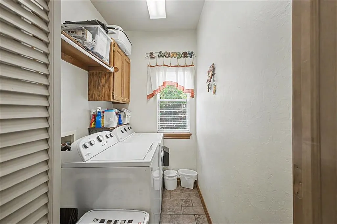
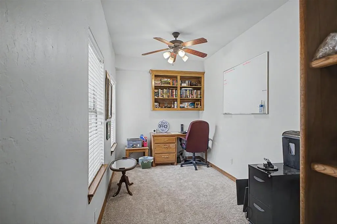
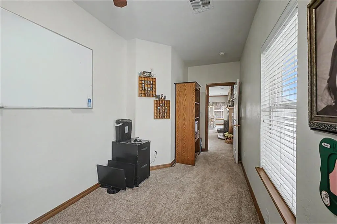
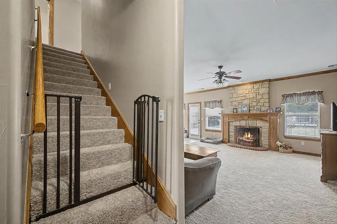
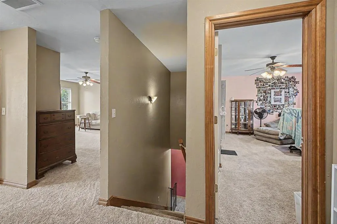
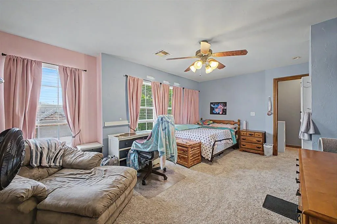
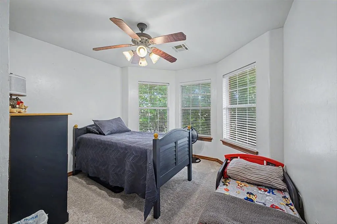
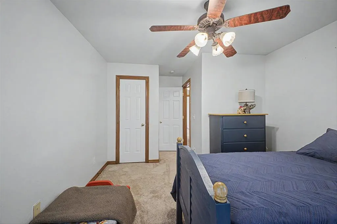
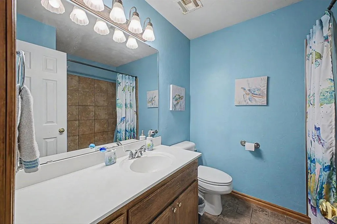
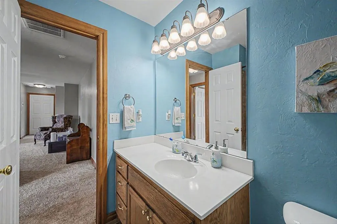
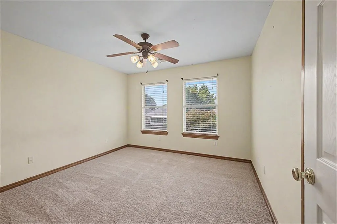
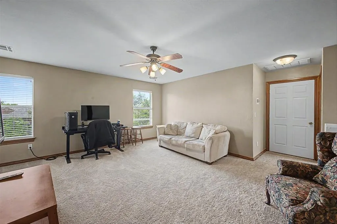
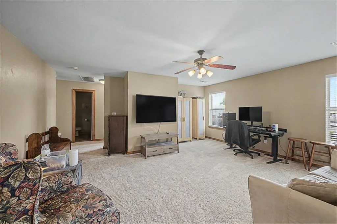
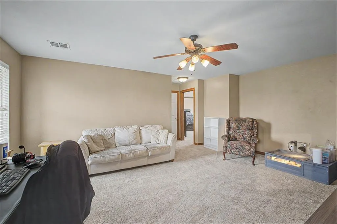
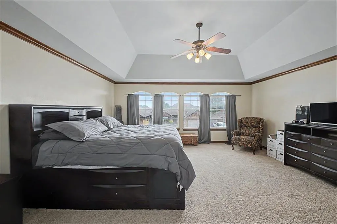
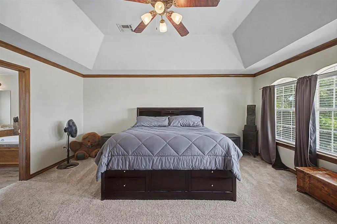
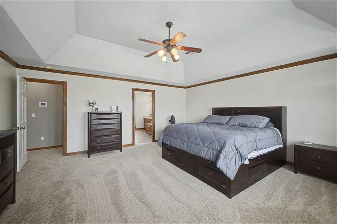
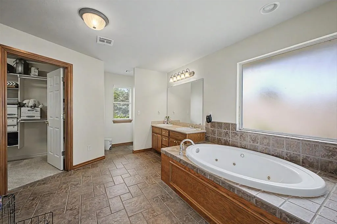
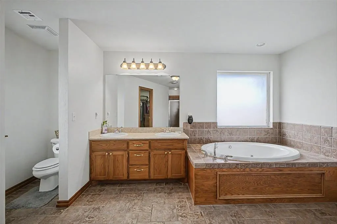
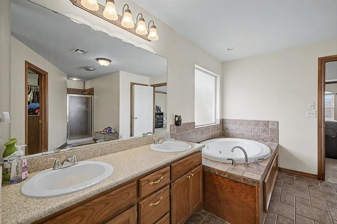
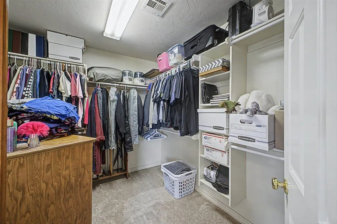
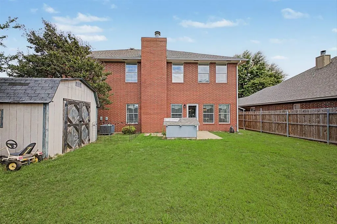
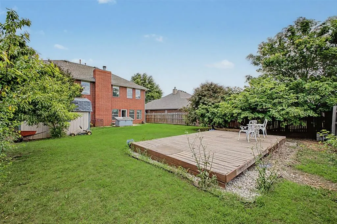
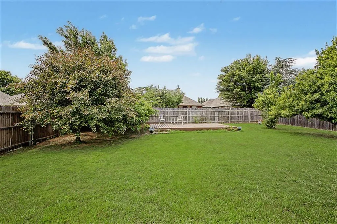
This home truly has it all-space, light, and a layout designed for both everyday living and unforgettable gatherings. This beautiful well maintained two-story brick home offers 4 spacious bedrooms, 2.5 baths, and a 2 car garage, all nestled in a warm, family-friendly neighborhood close to award winning schools. From the moment you walk in, you'll notice the abundance of natural light pouring through large windows, highlighting freshly painted areas and brand-new carpet throughout. The heart of the home is perfect for bringing people together. Whether you're hosting holidays or casual dinners, there's room for everyone to gather comfortably. Enjoy a stunning formal dining room for special occasions, plus not one-but two-charming breakfast nooks surrounded by walls of windows that flood the space with sunlight. The family room has space for all centered on the warm gas fireplace. Also, on the first floor enjoy a quiet place to focus in your private study. Upstairs, all bedrooms are thoughtfully placed, including a spacious primary suite featuring a wall of windows, large ensuite bathroom, and a walk-in closet. The secondary bedrooms are generously sized each filled with natural light and good closet space for all! At the top of the stairs, a second living area provides the perfect flex space for a cozy lounge. Step outside to a huge fenced backyard designed for both relaxation and play. There's plenty of room for pets to run, kids to play, and gatherings under the open sky. A storage shed adds convenience, while several fruit-bearing tree's bring both beauty and a special touch to your outdoor space. This home blends comfort, functionality, and charm in all the right ways. Notable updates: New carpet, garage door, water heater, 2 AC units upstairs and down for more efficiency (5yrs old), roof (2015, high impact).
| Elementary School | Middle School | High School |
|---|---|---|
| Parkland ES | Yukon MS | Yukon HS |
| Price History | |
|---|---|
| 5/4/2026 | Listed $470,000 |
| 5/26/2026 | 3$459,999 |
| 6/6/2026 | 3$449,999 |
| 6/14/2026 | 3$439,999 |
| 6/23/2026 | 3$429,999 |
| 7/4/2026 | 5$410,000 |
| 7/20/2026 | 3$399,999 |
| 8/2/2026 | 3$389,999 |
| 8/13/2026 | 3$379,999 |
General Features
| Heating | Heat Pump |
|---|---|
| Cooling | Electric |
| Possession | Funding |
| Roof | Composition |
| HOA Fee | 120 |
| Garage Spaces | 2 |
| Association Fee Includes | Common Area Maintenance |
| Architectural Style | Traditional |
| Construction Materials | Brick & Frame |
| Year Built | 2001 |
| Property Subtype | Single Family Residence |
| County | Canadian |
| Property Type | Residential |
| Full Baths | 2 |
| Status | Active |
| Directions | From exit 137 turn right (north) onto Czech Hall Rd,left onto NW 10th St,Right onto Garth brooks Blvd,left onto Vandament Ave,right onto Ellsworth Ave,home will be on your left. |
| High School | Yukon HS |
| City | Yukon |
| Disclosures | Yes |
| High School District | Yukon |
| Lot Size Square Feet | 7802 |
| Elementary School | Parkland ES |
| Middle/Junior High School | Yukon MS |
| Standard Status | Active |
| Tax Lot | 10 |
Interior Features
| Total Fireplaces | 1 |
|---|---|
| Fireplace Features | Gas Log |
| Half Baths | 1 |
| Total Bedrooms | 4 |
| LivingAreaSource | Assessor |
| Total Baths | 3 |
Exterior Features
| Exterior Amenities | Rain Gutters |
|---|---|
| Fencing | Wood |
| Lot Features | Interior Lot |
| Foundation Details | Slab |
| Lot Size Acres | 0.1791 |
Amenities
- Foreclosure
- Views
- Short Sale
- New Construction
- Adult 55+
- Lease To Own
- No HOA Fees
- Furnished
- Primary On Main
- Air Conditioning
- Seller Finance
- Green
- Fixer Upper
- Horse
- Golf
- Fireplace
- Deck
- Garage
- Basement
- Pool
Property vs Single Family Average in 73099
Price
Year Built
Visits
 Copyright© 2026 MLSOK, Inc. listing content is believed to be accurate but is not guaranteed. Subject to verification by all parties. The listing information being provided is for consumers personal, non?commercial use and may not be used for any purpose other than to identify prospective properties consumers may be interested in purchasing. This listing data is copyrighted and may not be transmitted, retransmitted, copied, framed, repurposed, or altered in any way for any other site, individual
 MLS Technology® Oklahoma; All information deemed reliable but not guaranteed. All properties are subject to prior sale, change or withdrawal. Neither listing broker(s) or information provider(s) shall be responsible for any typographical errors, misinformation, misprints and shall be held totally harmless. Listing(s) information is provided for consumer's personal, non-commercial use and may not be used for any purpose other than to identify prospective properties consumers may be interested
