
Address
4416 Foxglove Lane, Oklahoma City, OK
Price
$ 287,500
Property Attributes
- MLS#1229811
- TypeSingle Family
- Listing Status Active
- CountyOKLAHOMA
- CityOklahoma City
- NeighborhoodThe Arbors
- Zip73120
- StyleTraditional
- Year Built1983
- Price$ 287,500
- Bedrooms3
- Full Bathrooms2
- Half Bathrooms1
- Sqr Footage1796
- Lot Size0.1085 Acres
Data Source:
Oklahoma City Metro MLS (OKCAR)
Property Description
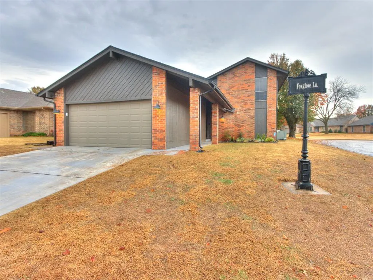
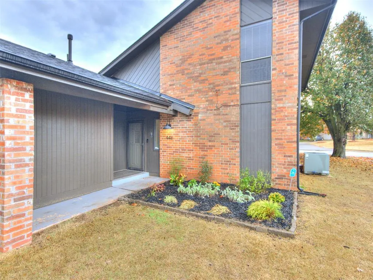
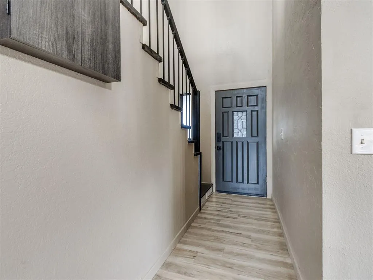
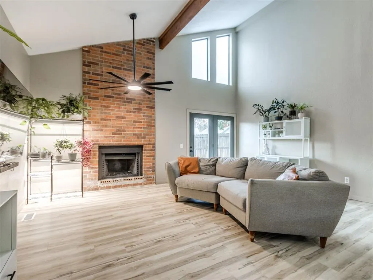
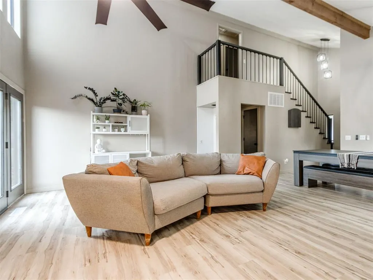
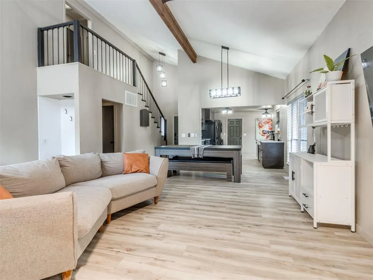
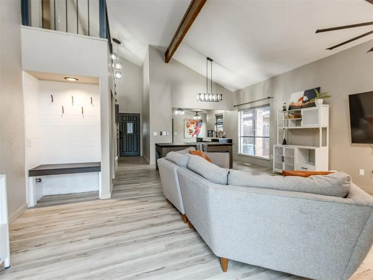
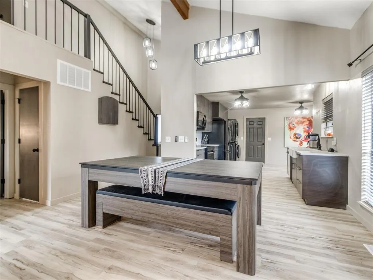
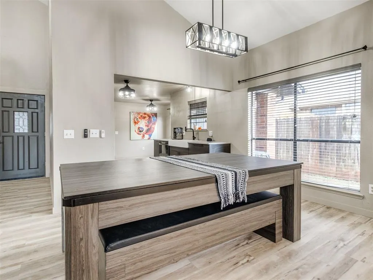
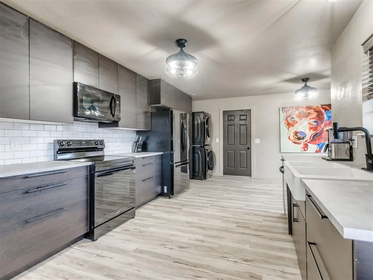
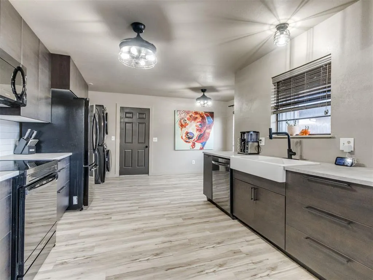
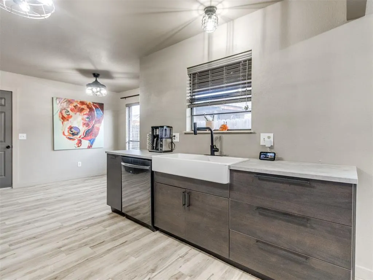
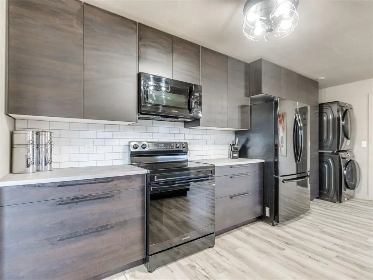
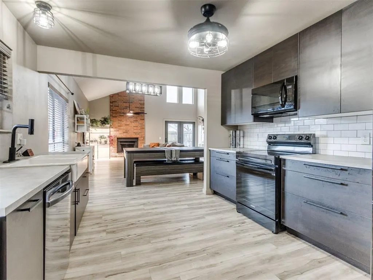
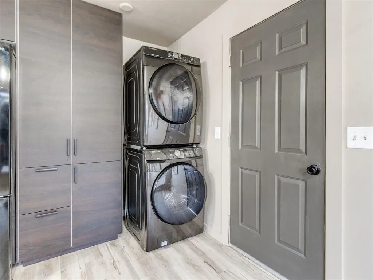
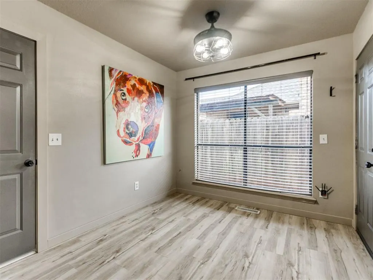
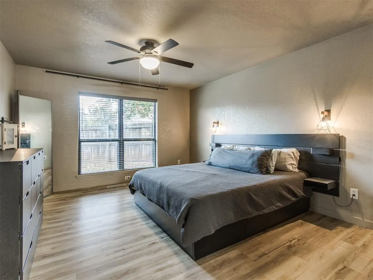
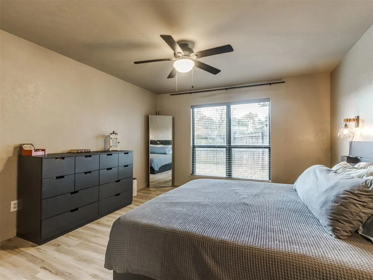
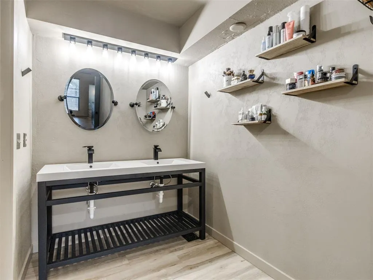
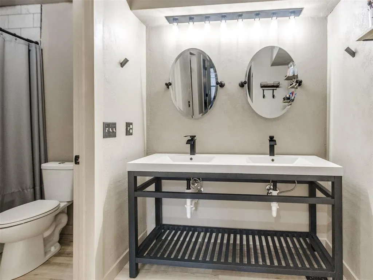
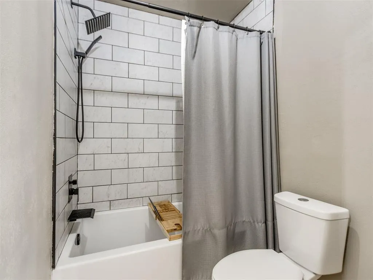
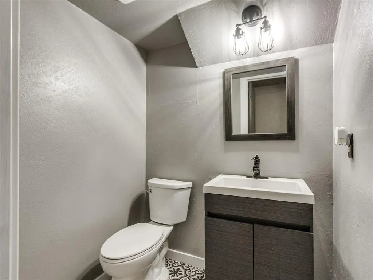
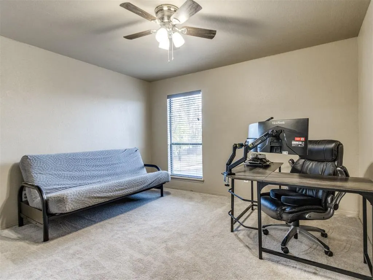
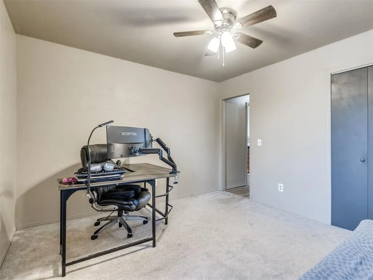
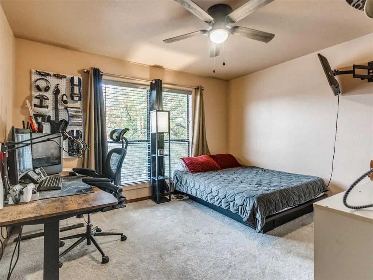
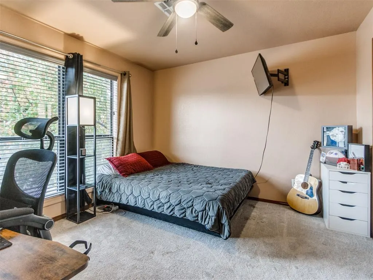
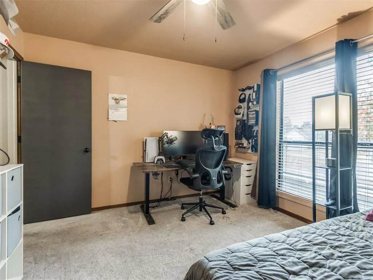
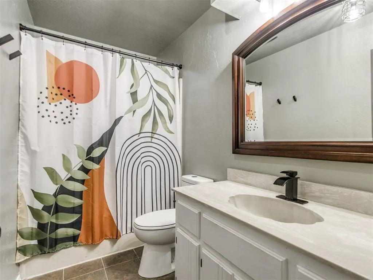
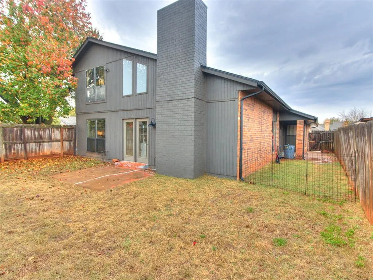
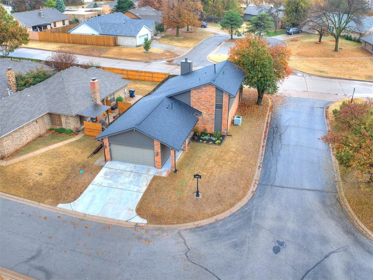
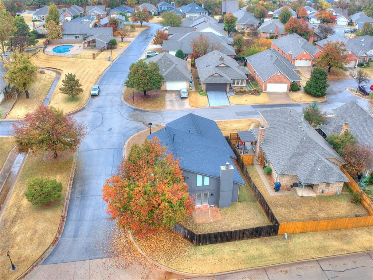
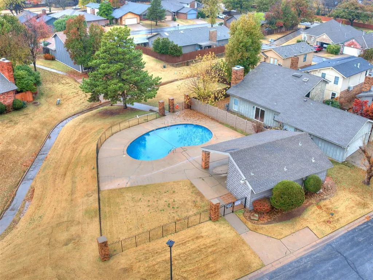
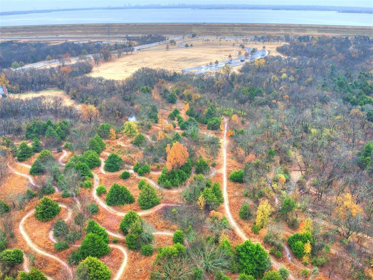
Gorgeous home on a corner...almost completely remodeled inside and out! Once arriving you'll find great curb appeal on this corner lot with new landscaping and light fixtures, fresh exterior paint, and a new Class 4 roof and gutters that were installed in 2023. Step inside to find so many updates...new paint (including walls, doors, and baseboards) and custom blinds throughout, new light fixtures and fans, door hardware, and new luxury vinyl plank floors. Tons of natural light flood this open concept floor plan. Spacious living room with gas fireplace and vaulted ceiling with a rustic wood beam. Nicely appointed kitchen features new cabinets with soft close and hidden drawers for added storage, tile backsplash, a built in pantry, a kitchen faucet with 3 settings including rainfall, and hidden fans in the light fixtures. Cute half bath off the living room. The primary suite is also nestled downstairs and features an updated bathroom with a new vanity, mirrors, toilet, and tile tub/shower combo with an extra deep soaking tub plus 2 separate closets, and a linen closet. Cute half bath hidden downstairs off the open living area for guests. The stunning staircase leads you upstairs with a new stair rail and treads. Upstairs you'll find two more spacious bedrooms and a hall bath. The yard offers an open patio off the living room and a covered side patio with access from the kitchen. Other new features include a new water heater, new decking and insulation in the attic, a keyless front door lock, and a smart thermostat. There is also a storm shelter in the garage floor. This wonderful neighborhood includes 3 swimming pools...one is just steps away from your home! The beautiful walking trails at Bluff Creek Park are just a few blocks away. Amazing location within minutes of tons of restaurants and shopping, medical facilities, the Kilpatrick Turnpike, the Hefner Parkway, and so much more!
| Elementary School | Middle School | High School |
|---|---|---|
| Quail Creek ES | John Marshall MS | John Marshall HS |
| Price History | |
|---|---|
| 5/17/2026 | Listed $295,000 |
| 6/19/2026 | 2$289,900 |
| 8/16/2026 | 1$287,500 |
General Features
| Heating | Natural Gas |
|---|---|
| Cooling | Electric |
| Utilities | Cable Available,Electricity Available,Natural Gas Available,Public |
| Possession | Funding |
| Roof | Composition |
| Appliances | Dishwasher,Disposal,Microwave,Water Heater |
| HOA Fee | 760 |
| Garage Spaces | 2 |
| Association Fee Includes | Greenbelt,Common Area Maintenance,Pool |
| Architectural Style | Traditional |
| Construction Materials | Brick |
| Year Built | 1983 |
| Property Subtype | Single Family Residence |
| County | Oklahoma |
| Property Type | Residential |
| Full Baths | 2 |
| Status | Active |
| Directions | From Meridian and NW 122nd go south on Meridian. Turn left onto Old Farm Rd. Turn left onto Day Lilly Court. The home will be on the corner on the right at Foxglove and Day Lilly Court. |
| High School | John Marshall HS |
| City | Oklahoma City |
| Disclosures | Yes |
| High School District | Oklahoma City |
| Lot Size Square Feet | 4726 |
| Elementary School | Quail Creek ES |
| Middle/Junior High School | John Marshall MS |
| Standard Status | Active |
| Tax Lot | 13 |
Interior Features
| Flooring | Carpet,Tile,Vinyl |
|---|---|
| Total Fireplaces | 1 |
| Fireplace Features | Insert |
| Half Baths | 1 |
| Total Bedrooms | 3 |
| LivingAreaSource | Assessor |
| Total Baths | 3 |
Exterior Features
| Exterior Amenities | Rain Gutters |
|---|---|
| Parking Features | Concrete |
| Lot Features | Corner Lot |
| Foundation Details | Slab |
| Lot Size Acres | 0.1085 |
Amenities
- Foreclosure
- Views
- Short Sale
- New Construction
- Adult 55+
- Lease To Own
- No HOA Fees
- Furnished
- Primary On Main
- Air Conditioning
- Seller Finance
- Green
- Fixer Upper
- Horse
- Golf
- Fireplace
- Deck
- Garage
- Basement
- Pool
Property vs Single Family Average in 73120
Price
Year Built
Visits
 Copyright© 2026 MLSOK, Inc. listing content is believed to be accurate but is not guaranteed. Subject to verification by all parties. The listing information being provided is for consumers personal, non?commercial use and may not be used for any purpose other than to identify prospective properties consumers may be interested in purchasing. This listing data is copyrighted and may not be transmitted, retransmitted, copied, framed, repurposed, or altered in any way for any other site, individual
 MLS Technology® Oklahoma; All information deemed reliable but not guaranteed. All properties are subject to prior sale, change or withdrawal. Neither listing broker(s) or information provider(s) shall be responsible for any typographical errors, misinformation, misprints and shall be held totally harmless. Listing(s) information is provided for consumer's personal, non-commercial use and may not be used for any purpose other than to identify prospective properties consumers may be interested
