
Address
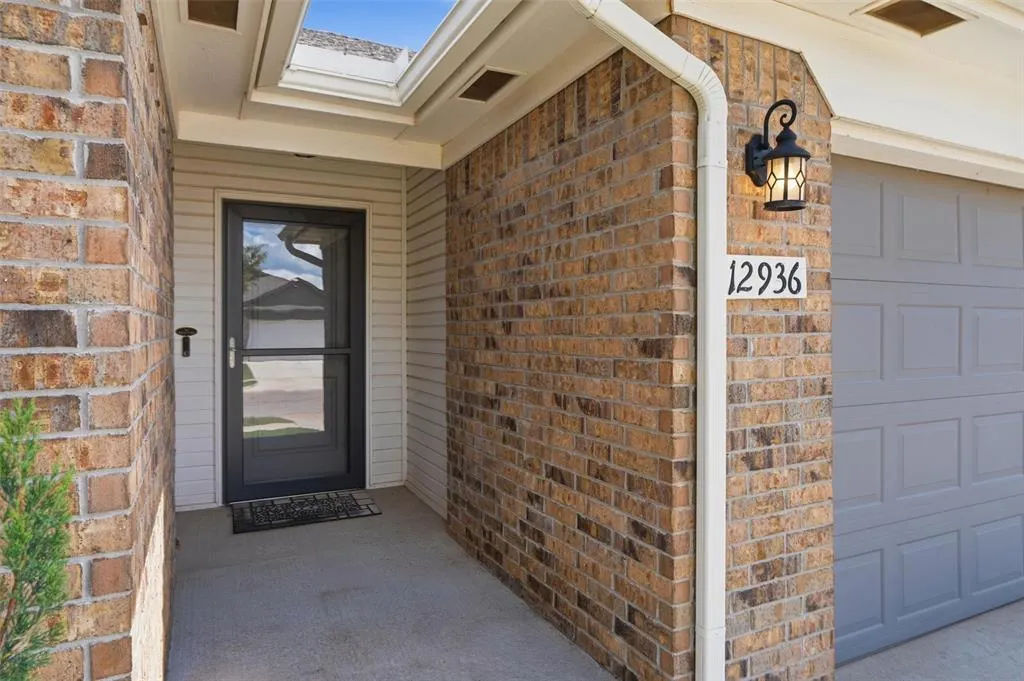
12936 Nw 4th Terrace, Yukon, OK
Price
$ 249,900
Property Attributes
- MLS#1231651
- TypeSingle Family
- Listing Status Active
- CountyCANADIAN
- CityYukon
- NeighborhoodSkyline Trails Add Sec 3
- Zip73099
- StyleTraditional
- Year Built2019
- Price$ 249,900
- Bedrooms3
- Full Bathrooms2
- Half Bathrooms0
- Sqr Footage1291
- Lot Size0.1298 Acres
Data Source:
Oklahoma City Metro MLS (OKCAR)
Property Description
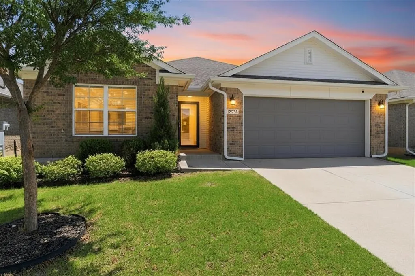
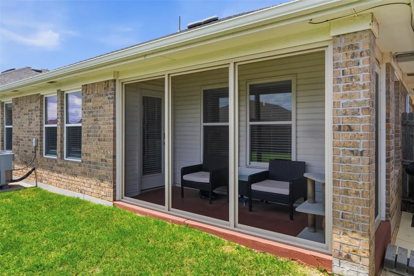
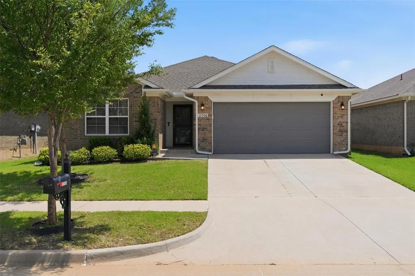
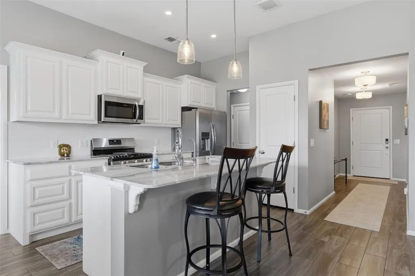
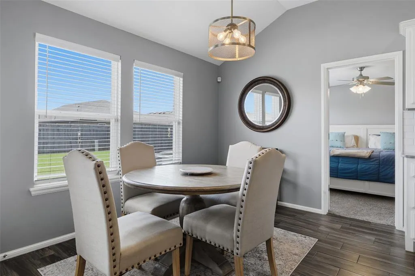
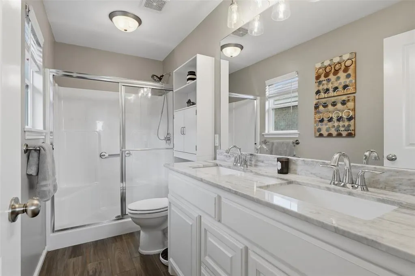
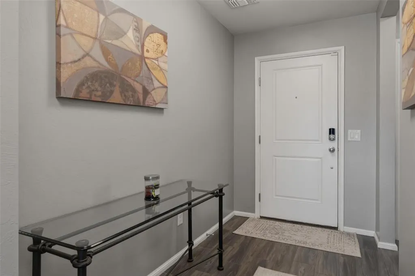
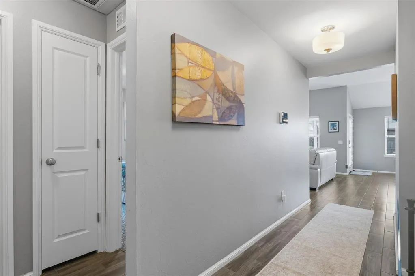
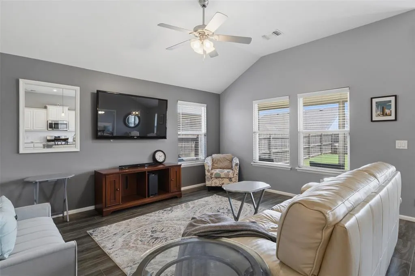
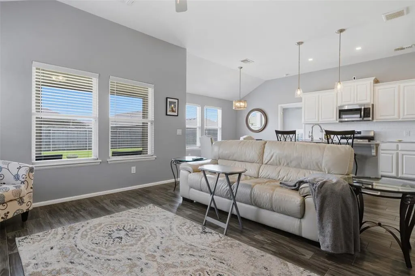
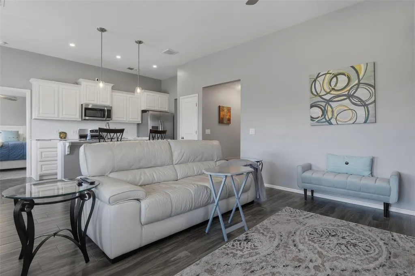
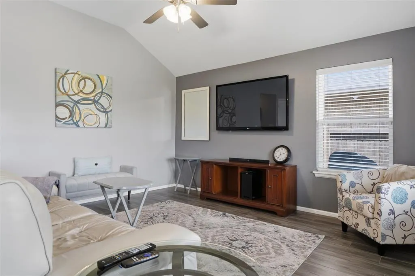
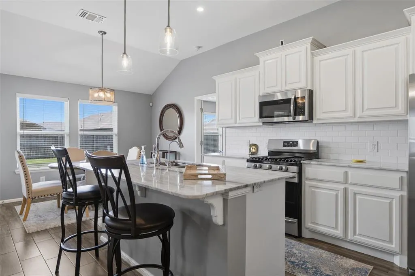
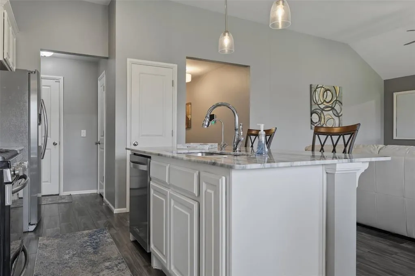
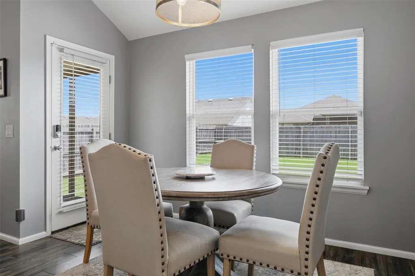
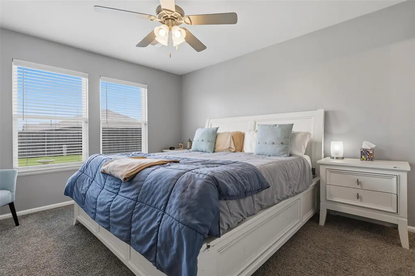
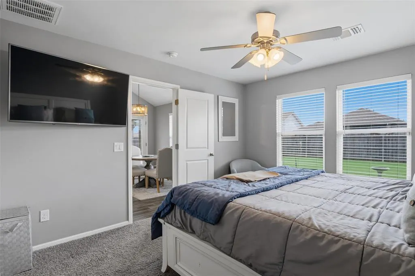
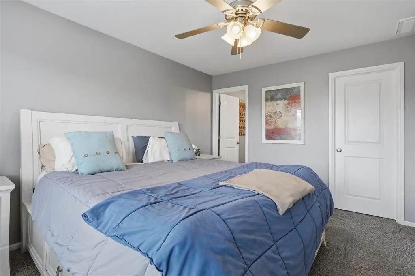
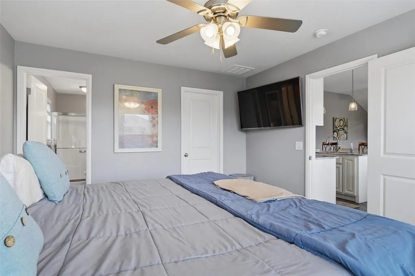
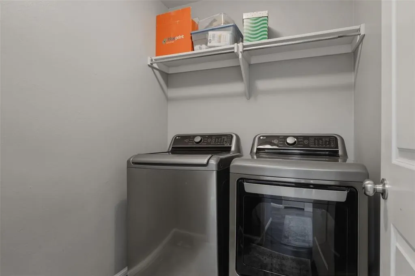
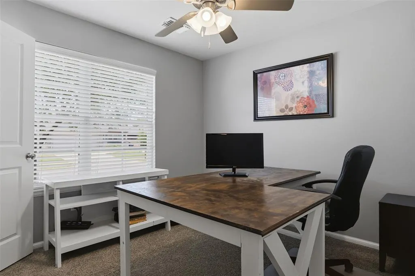
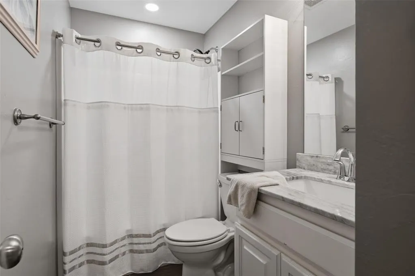
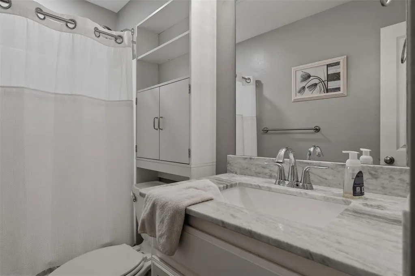
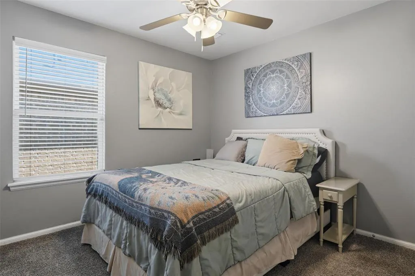
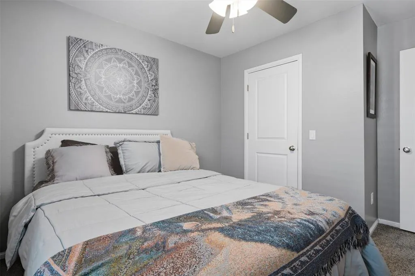
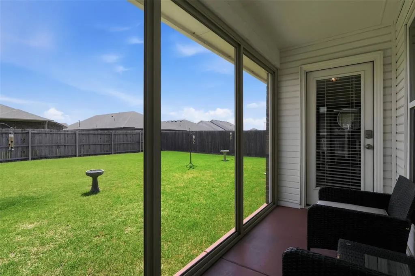
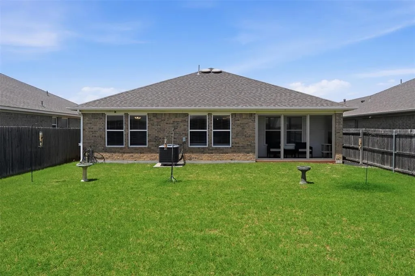
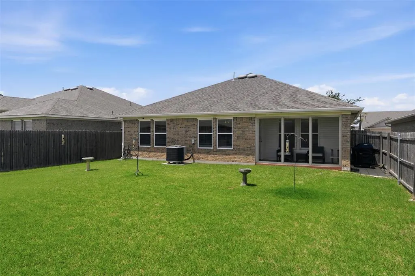
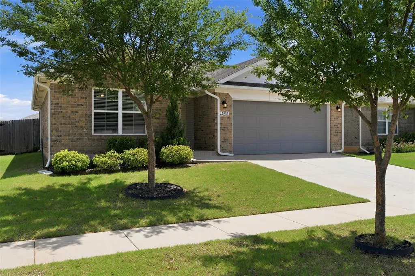
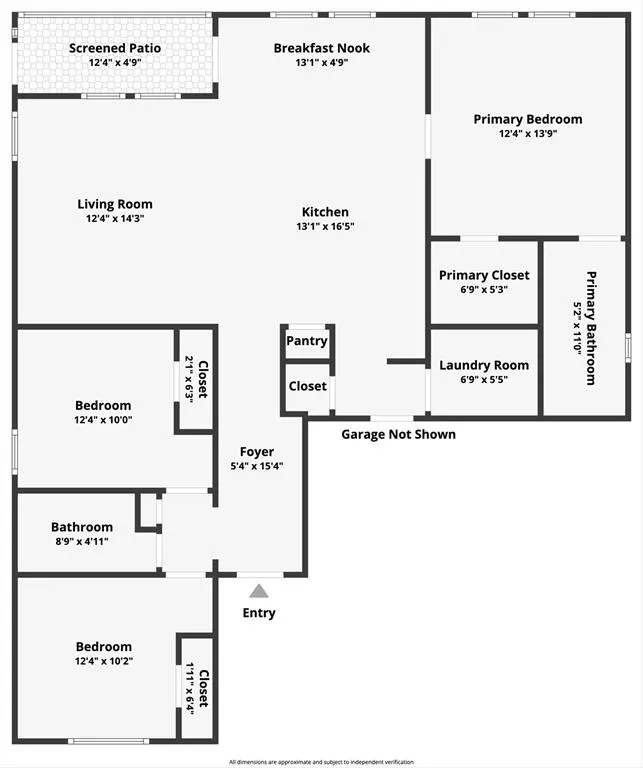
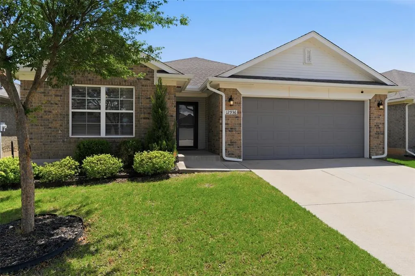
Not only does this home have a brand new roof (September 2026) but this home also comes with a number worth paying attention to: 4.75%. This beautifully cared for home carries an assumable VA loan, and the seller is open to transferring her VA benefit so the buyer doesn't need to be a veteran or hold VA eligibility to take advantage of it. In today's market, that kind of rate is genuinely hard to come by. The home itself is the kind of place that feels ready the moment you walk in. Built with care and thoughtfully updated since, it comes with 2022 appliances, a whole-home water filtration system, a North Star Water Softener, fully replaced roof (2026), full gutter wrap, and a Beehive underground irrigation system already in place. These are the upgrades most buyers spend months and thousands adding after closing. Here, they're already done. Inside, tall ceilings and generous natural light set a welcoming tone from the entryway through the open living, dining, and kitchen spaces. The layout flows naturally, whether you're having a quiet night in or hosting friends. The kitchen anchors it all with white cabinetry, a large island with seating, a gas range, and plenty of room to cook and gather. The primary suite offers a calm retreat with dual sinks, a walk-in shower, and great storage. Neutral finishes throughout make it easy to settle in and make it your own over time. Out back, the screened-in porch is one of those features you'll use more than you expect, for morning coffee, a slow evening, or simply enjoying the season. The community adds walking trails and a playground just steps away. Comfort, thoughtfulness, and a financial edge that's genuinely rare. This one is worth a closer look.
| Elementary School | Middle School | High School |
|---|---|---|
| Mustang Creek ES | Mustang North MS | Mustang HS |
| Price History | |
|---|---|
| 5/29/2026 | Listed $254,900 |
| 6/15/2026 | 2$249,900 |
General Features
| Heating | Natural Gas |
|---|---|
| Cooling | Electric |
| Possession | Funding |
| Roof | Composition |
| HOA Fee | 210 |
| Garage Spaces | 2 |
| Association Fee Includes | Greenbelt,Common Area Maintenance |
| Architectural Style | Traditional |
| Construction Materials | Brick,Brick & Frame |
| Year Built | 2019 |
| Property Subtype | Single Family Residence |
| County | Canadian |
| Property Type | Residential |
| Full Baths | 2 |
| Status | Active |
| Directions | North from Reno on Cemetery Rd. Enter east on NW 4th Terrace. South on Compass Dr.,then east on NW 4th Terrace again to property. |
| High School | Mustang HS |
| City | Yukon |
| Disclosures | Yes |
| High School District | Mustang |
| Lot Size Square Feet | 5654 |
| Elementary School | Mustang Creek ES |
| Middle/Junior High School | Mustang North MS |
| Standard Status | Active |
| Tax Lot | 4 |
Interior Features
| Interior Amenities | Ceiling Fan(s) |
|---|---|
| Flooring | Carpet,Tile |
| Fireplace Features | None |
| Total Bedrooms | 3 |
| LivingAreaSource | Assessor |
| Total Baths | 2 |
Exterior Features
| Exterior Amenities | Rain Gutters |
|---|---|
| Fencing | Wood |
| Parking Features | Concrete |
| Lot Features | Interior Lot |
| Foundation Details | Slab |
| Lot Size Acres | 0.1298 |
Amenities
- Foreclosure
- Views
- Short Sale
- New Construction
- Adult 55+
- Lease To Own
- No HOA Fees
- Furnished
- Primary On Main
- Air Conditioning
- Seller Finance
- Green
- Fixer Upper
- Horse
- Golf
- Fireplace
- Deck
- Garage
- Basement
- Pool
Property vs Single Family Average in 73099
Price
Year Built
Visits
In The Neighborhood
Open House
Yukon
$ 230,000
- Type
- Single Family
- Size
- 1,342 SqFt
- Rooms
- 3 Beds + 2 Baths
LIME Realty 405-254-6310
Reduced
Yukon
$ 254,900
- Type
- Single Family
- Size
- 1,486 SqFt
- Rooms
- 4 Beds + 2 Baths
Flotilla Real Estate Partners 405-977-0207
Open House
Yukon
$ 265,000
- Type
- Single Family
- Size
- 1,572 SqFt
- Rooms
- 4 Beds + 2 Baths
LIME Realty 405-254-6310
 Copyright© 2026 MLSOK, Inc. listing content is believed to be accurate but is not guaranteed. Subject to verification by all parties. The listing information being provided is for consumers personal, non?commercial use and may not be used for any purpose other than to identify prospective properties consumers may be interested in purchasing. This listing data is copyrighted and may not be transmitted, retransmitted, copied, framed, repurposed, or altered in any way for any other site, individual
 MLS Technology® Oklahoma; All information deemed reliable but not guaranteed. All properties are subject to prior sale, change or withdrawal. Neither listing broker(s) or information provider(s) shall be responsible for any typographical errors, misinformation, misprints and shall be held totally harmless. Listing(s) information is provided for consumer's personal, non-commercial use and may not be used for any purpose other than to identify prospective properties consumers may be interested
