
New Construction
Address
9033 Nw 74th Street, Yukon, OK
Price
$ 332,500
Property Attributes
- MLS#1232601
- TypeSingle Family
- Listing Status Active
- CountyCANADIAN
- CityYukon
- NeighborhoodTwin Oaks Canyon Ph Ii
- Zip73099
- StyleTraditional
- Year Built2026
- Price$ 332,500
- Bedrooms3
- Full Bathrooms2
- Half Bathrooms0
- Sqr Footage1830
- Lot Size0.1597 Acres
Data Source:
Oklahoma City Metro MLS (OKCAR)
Property Description
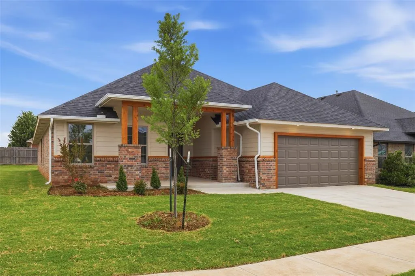
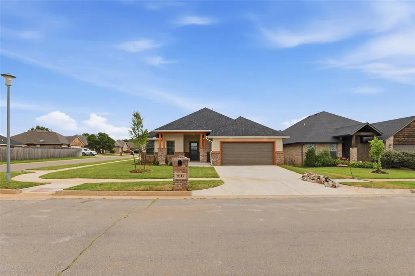
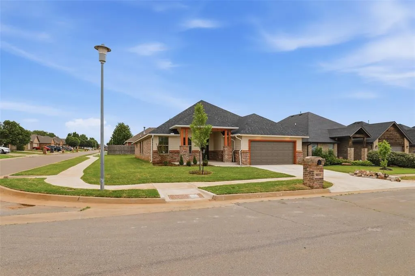
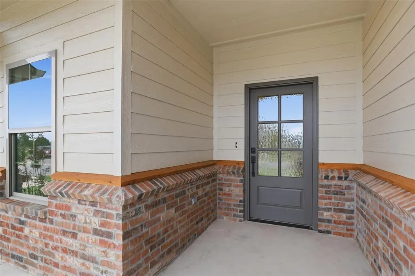
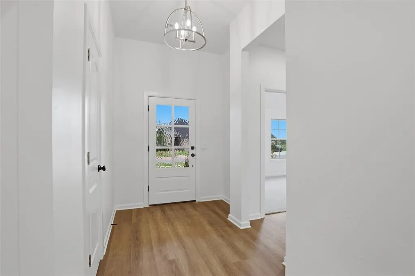
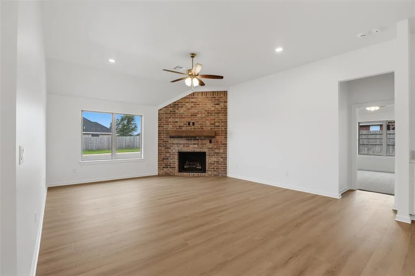
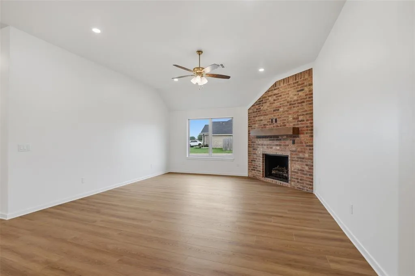
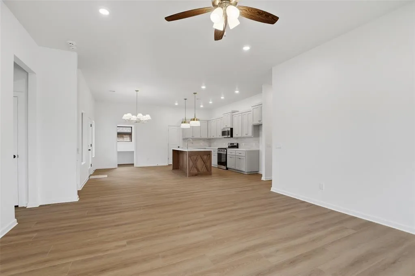
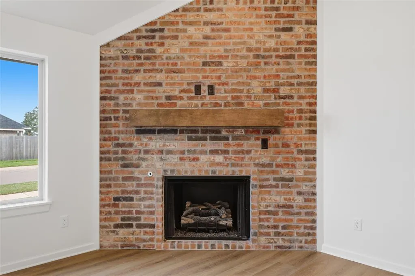
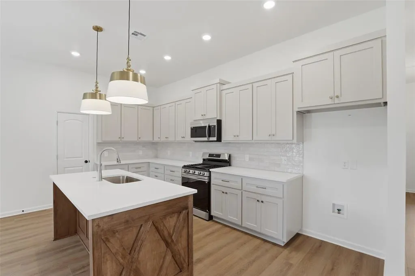
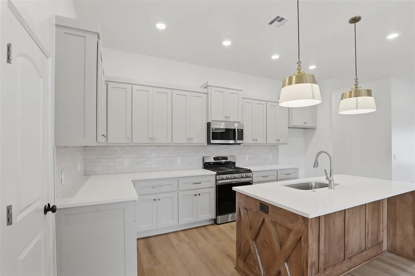
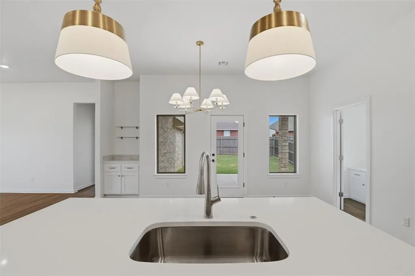
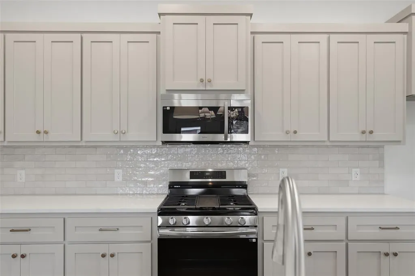
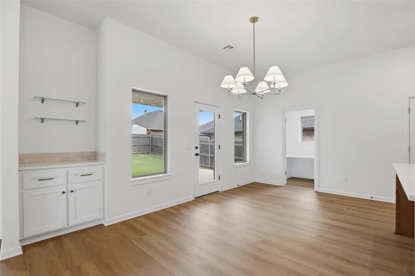
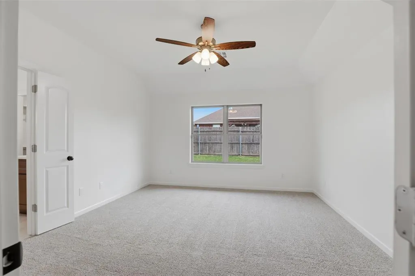
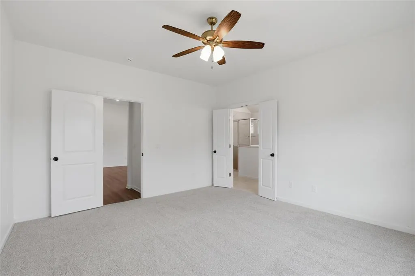
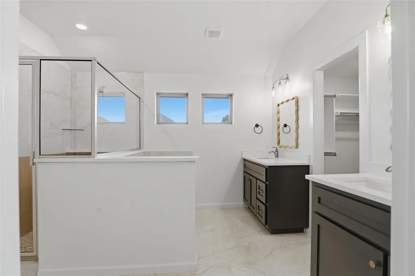
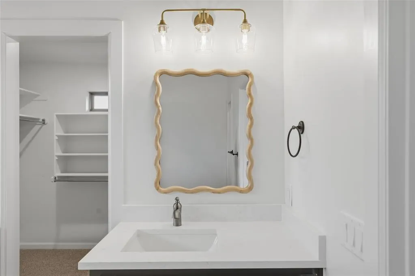
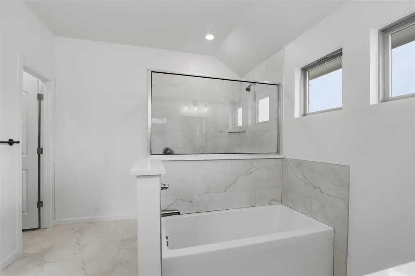
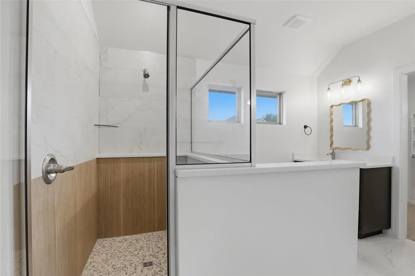
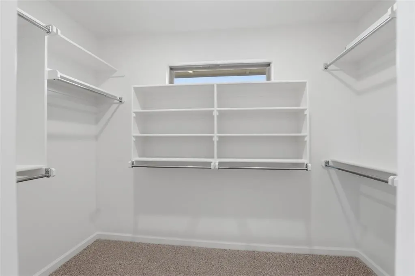
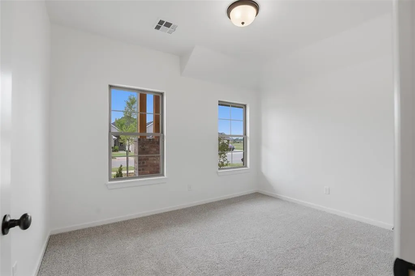
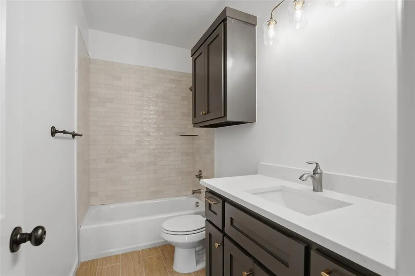
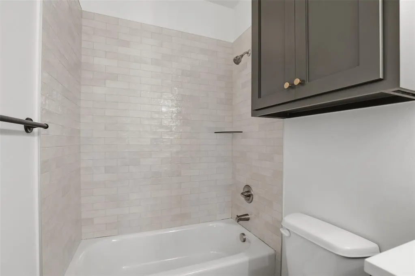
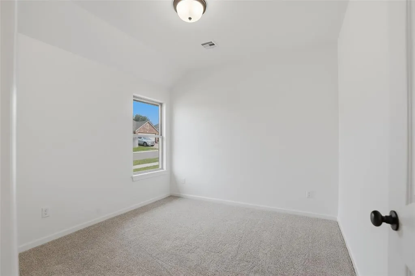
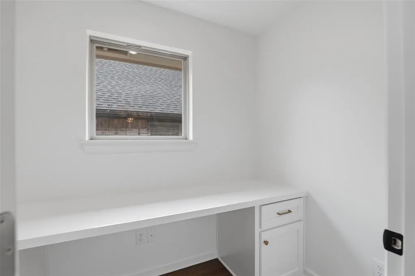
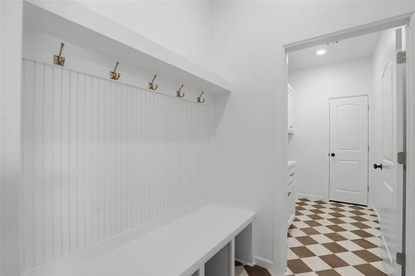
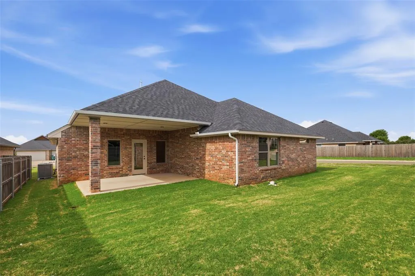
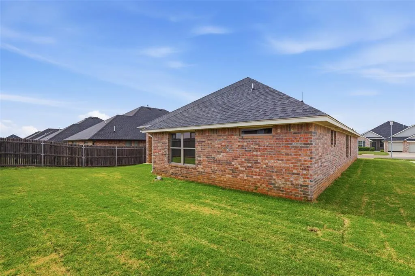
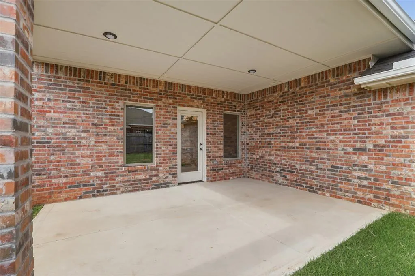
This beautiful new construction home is on a desirable corner lot in Twin Oaks Canyon. Thoughtfully designed with 3 bedrooms, 2 bathrooms, and a functional open-concept layout, this home offers both style and everyday convenience. The kitchen serves as the heart of the home, featuring creamy white cabinetry, elegant gold hardware, and coordinating light fixtures. An office nook just off the kitchen and dining area provides a versatile space for working, studying, or organizing daily tasks. The open layout creates a seamless flow between the kitchen, dining, and living areas while still maintaining distinct spaces for each. Privately located off the living room, the primary suite offers a beautiful bathroom with dual vanities, beautiful tile finishes, and a spacious walk-in closet. Two additional bedrooms and a full bathroom provide flexibility for guests, hobbies, or additional living needs. Additional features include a 2-car garage, sprinkler system, and quality finishes throughout. Enjoy the opportunity to own a beautifully crafted new home in Twin Oaks Canyon with convenient access to Yukon amenities, shopping, dining, and about half a mile from the Kilpatrick Turnpike.
| Elementary School | Middle School | High School |
|---|---|---|
| Surrey Hills ES | Yukon MS | Yukon HS |
| Price History | |
|---|---|
| 6/8/2026 | Listed $332,500 |
General Features
| Heating | Natural Gas |
|---|---|
| Cooling | Electric |
| Possession | Closing |
| Roof | Composition |
| HOA Fee | 150 |
| Garage Spaces | 2 |
| Association Fee Includes | Maintenance Grounds |
| Architectural Style | Traditional |
| Construction Materials | Brick,Brick & Frame |
| Year Built | 2026 |
| Property Subtype | Single Family Residence |
| County | Canadian |
| Property Type | Residential |
| Full Baths | 2 |
| Status | Active |
| Directions | East of Wilshire and County Line Road |
| High School | Yukon HS |
| City | Yukon |
| Disclosures | Exempt |
| High School District | Yukon |
| Lot Size Square Feet | 6957 |
| Elementary School | Ranchwood ES,Surrey Hills ES |
| Middle/Junior High School | Yukon MS |
| Builder Name | Webb Homes LLC |
| Standard Status | Active |
| Tax Lot | 1 |
Interior Features
| Total Fireplaces | 1 |
|---|---|
| Fireplace Features | Gas Log |
| Total Bedrooms | 3 |
| LivingAreaSource | Builder |
| Total Baths | 2 |
Exterior Features
| Lot Features | Corner Lot |
|---|---|
| Foundation Details | Conventional |
| Lot Size Acres | 0.1597 |
Amenities
- Foreclosure
- Views
- Short Sale
- New Construction
- Adult 55+
- Lease To Own
- No HOA Fees
- Furnished
- Primary On Main
- Air Conditioning
- Seller Finance
- Green
- Fixer Upper
- Horse
- Golf
- Fireplace
- Deck
- Garage
- Basement
- Pool
Property vs Single Family Average in 73099
Price
Year Built
Visits
 Copyright© 2026 MLSOK, Inc. listing content is believed to be accurate but is not guaranteed. Subject to verification by all parties. The listing information being provided is for consumers personal, non?commercial use and may not be used for any purpose other than to identify prospective properties consumers may be interested in purchasing. This listing data is copyrighted and may not be transmitted, retransmitted, copied, framed, repurposed, or altered in any way for any other site, individual
 MLS Technology® Oklahoma; All information deemed reliable but not guaranteed. All properties are subject to prior sale, change or withdrawal. Neither listing broker(s) or information provider(s) shall be responsible for any typographical errors, misinformation, misprints and shall be held totally harmless. Listing(s) information is provided for consumer's personal, non-commercial use and may not be used for any purpose other than to identify prospective properties consumers may be interested
