
Price Reduction
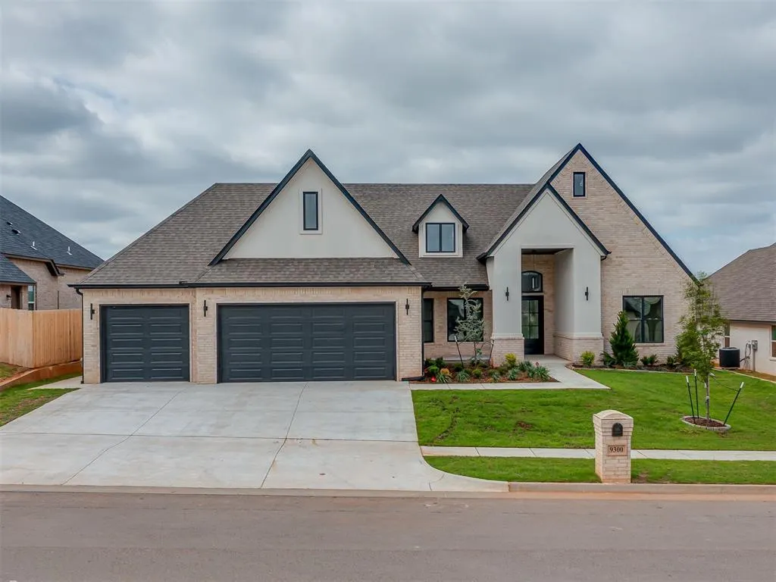
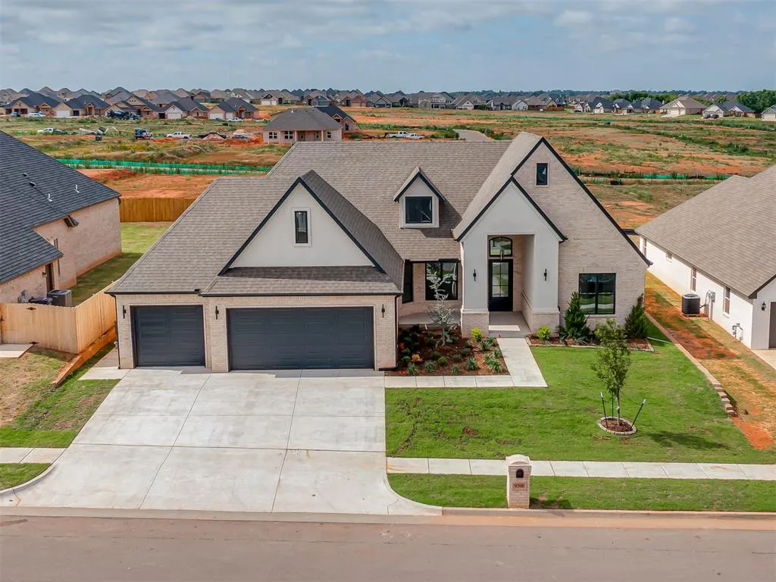
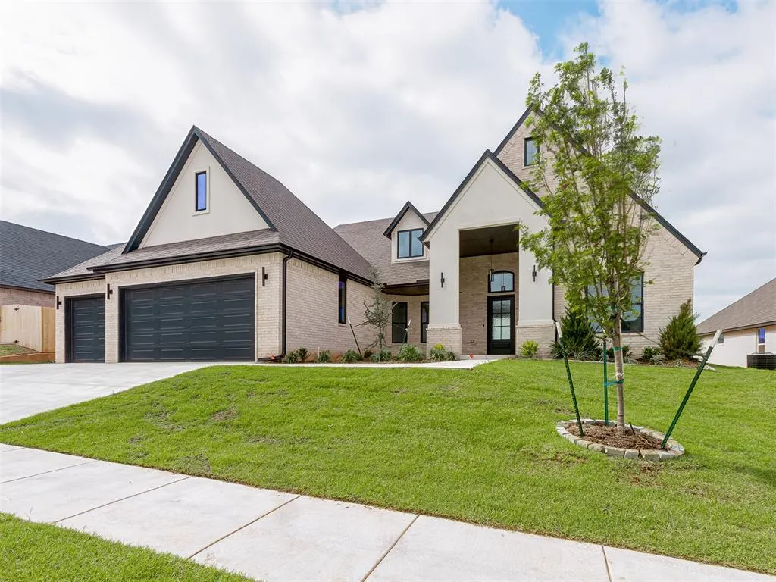
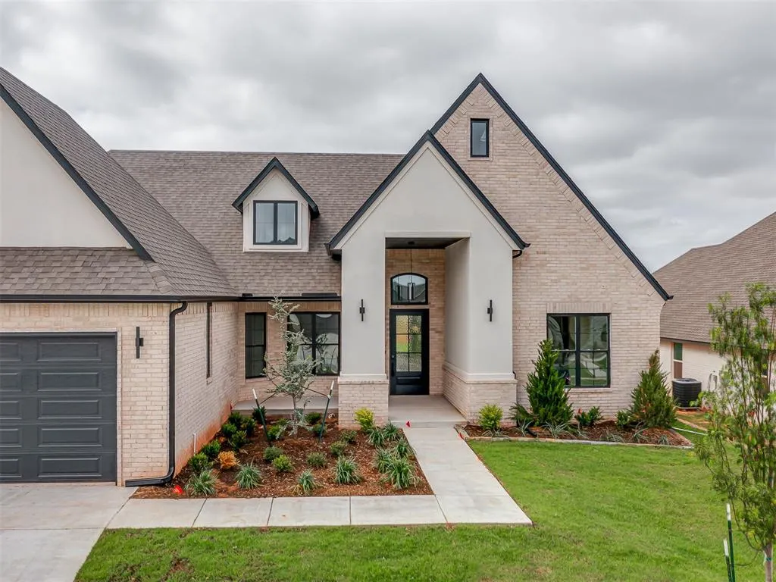
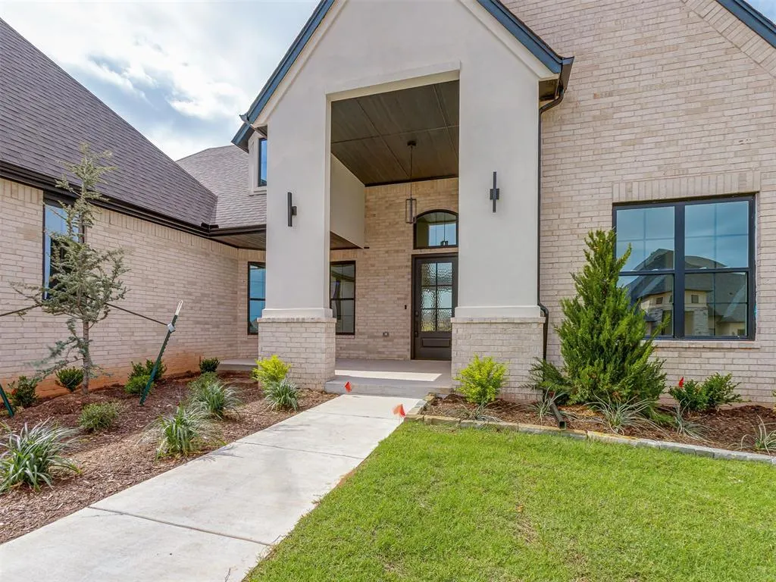
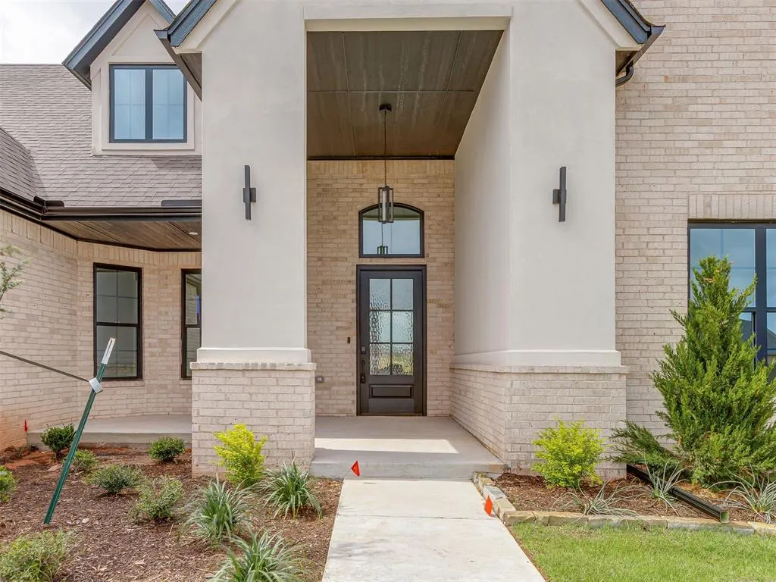
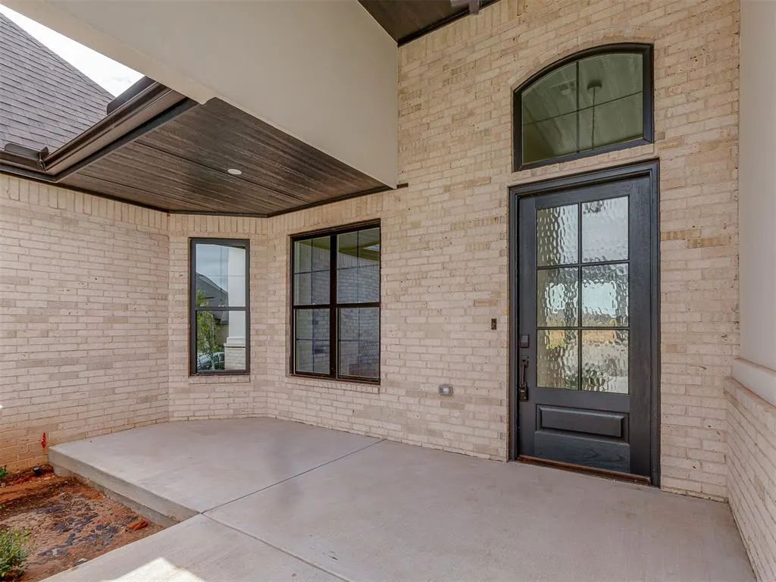
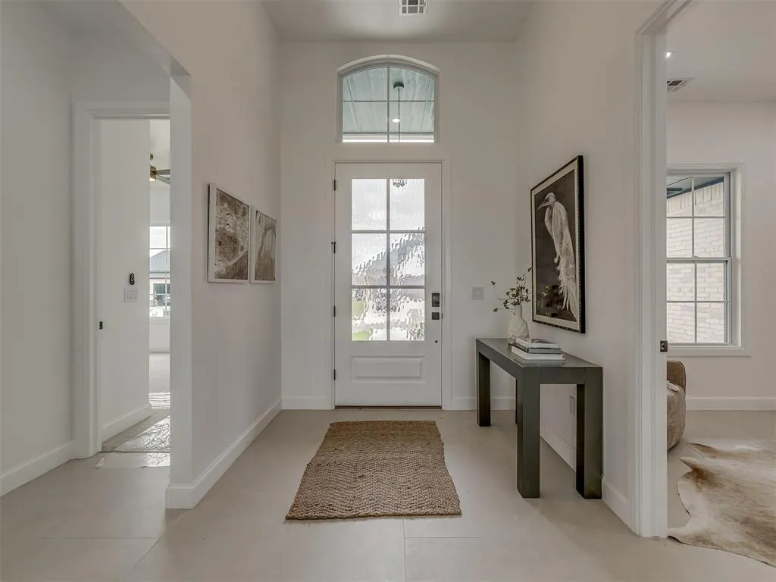
Address
9300 Sw 35th Street, Oklahoma City, OK
Price
$ 555,000
Property Attributes
- MLS#1234088
- TypeSingle Family
- Listing Status Active
- CountyCANADIAN
- CityOklahoma City
- NeighborhoodMorgan Creek Section 3
- Zip73179
- StyleContemporary,Modern
- Year Built2026
- Price$ 555,000
- Bedrooms4
- Full Bathrooms2
- Half Bathrooms1
- Sqr Footage2902
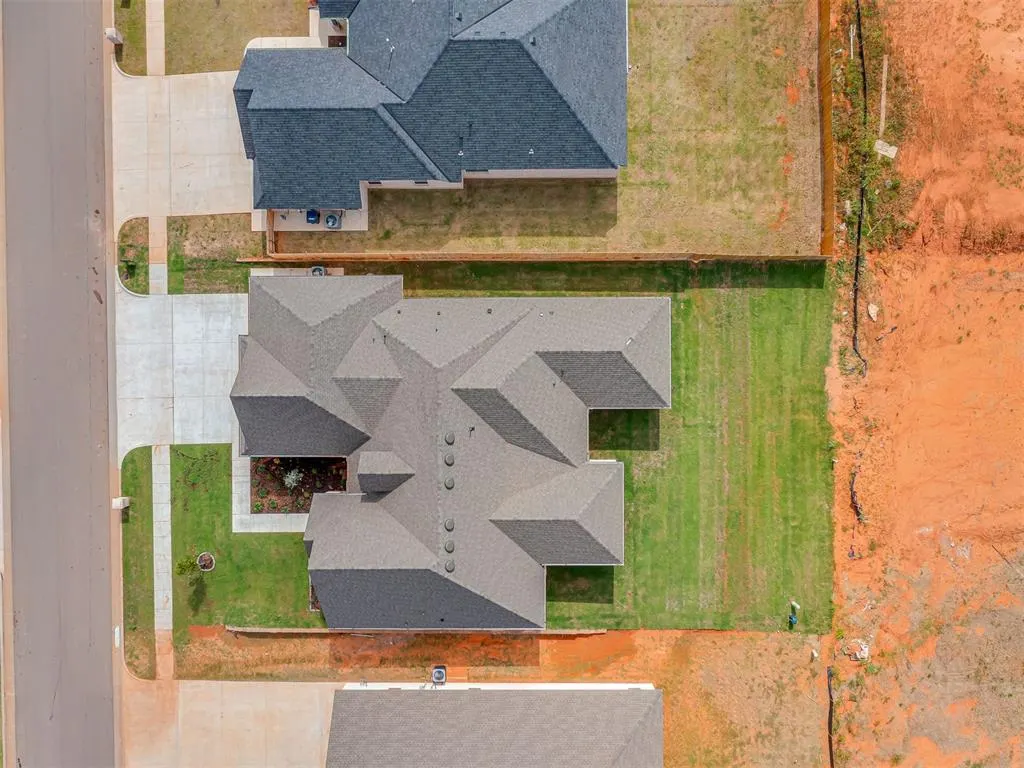
- Lot Size0.25 Acres
Data Source:
Oklahoma City Metro MLS (OKCAR)
Property Description
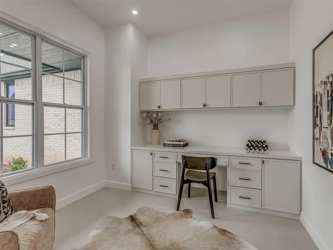
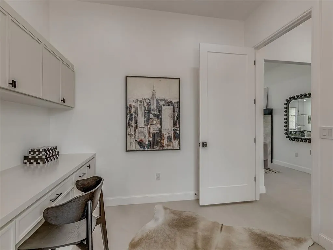
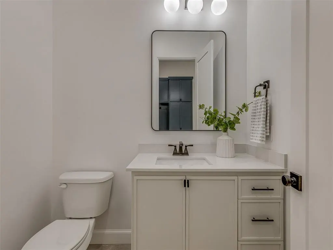
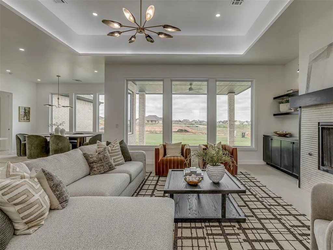
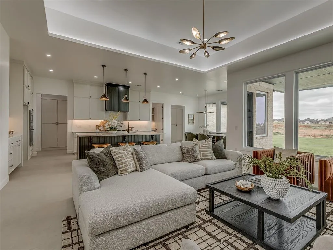
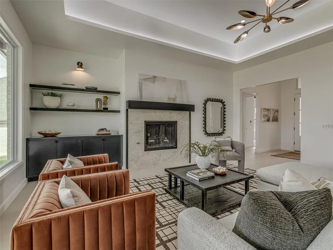
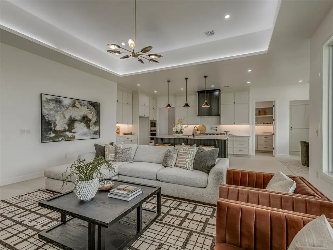
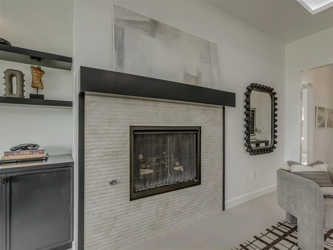
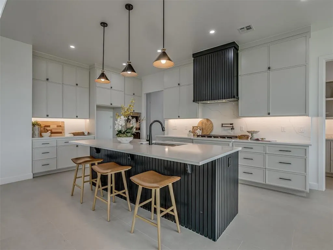
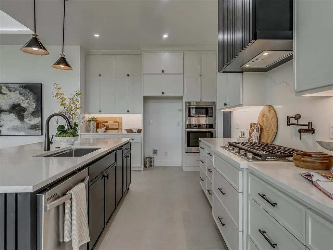
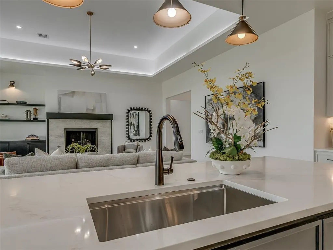
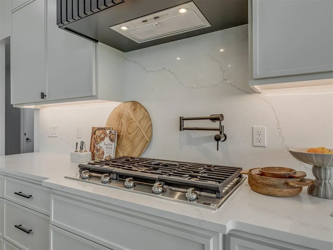
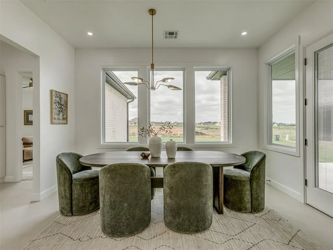
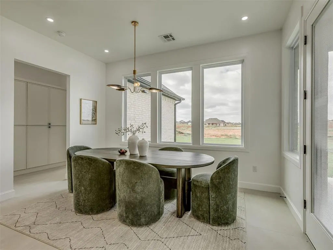
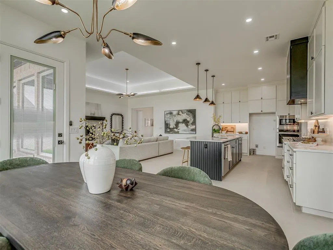
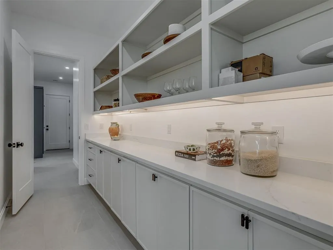
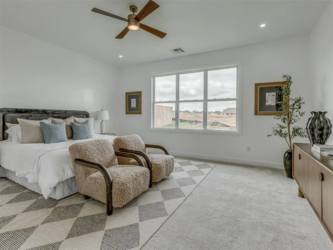
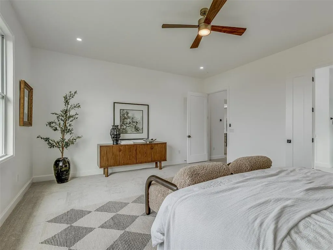
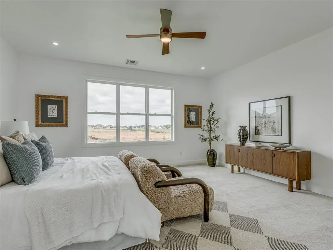
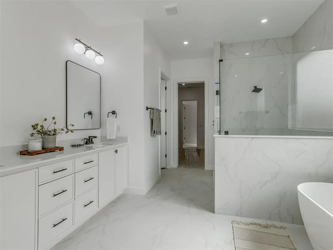
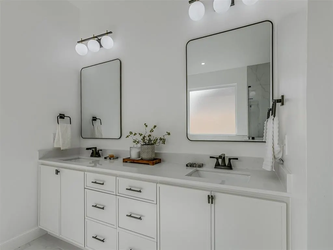
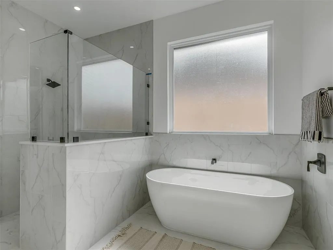
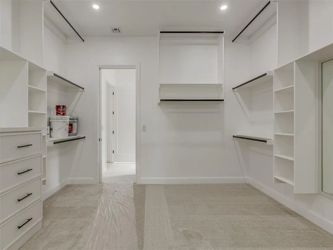
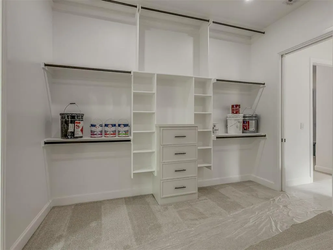
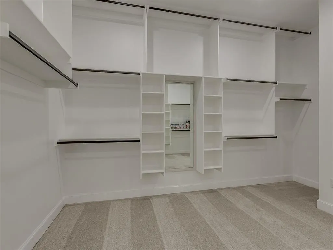
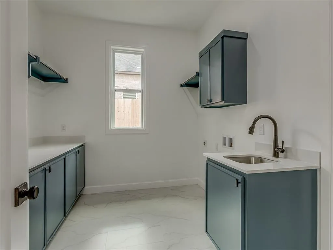
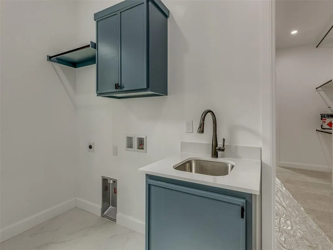
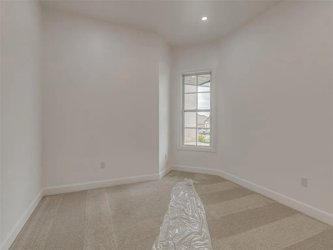
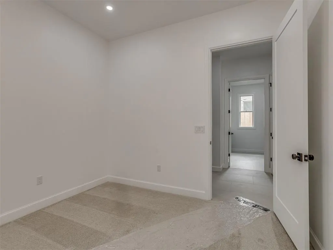
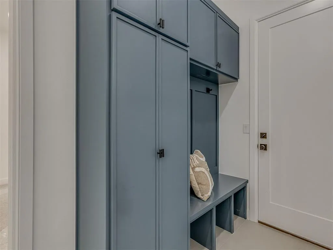
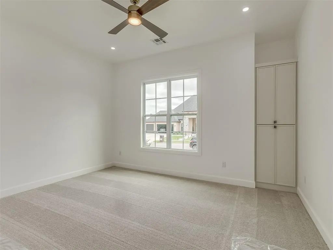
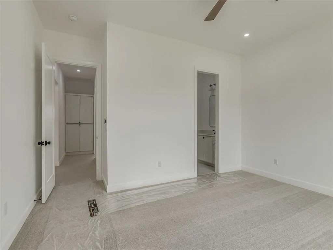
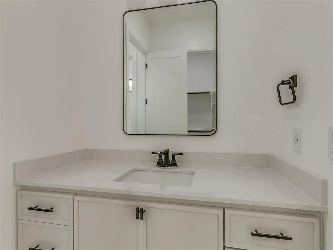
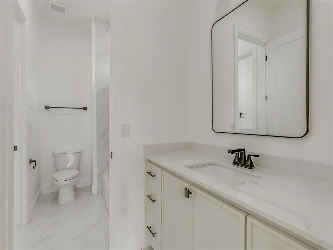
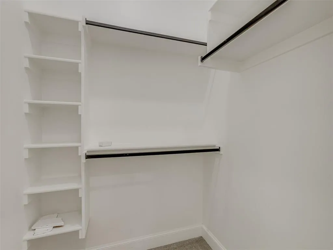
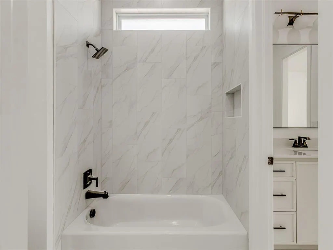
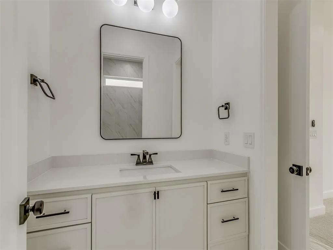
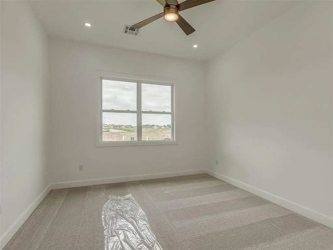
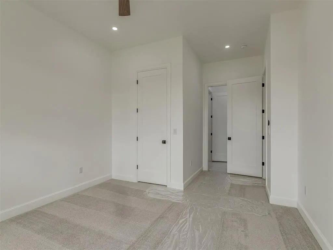
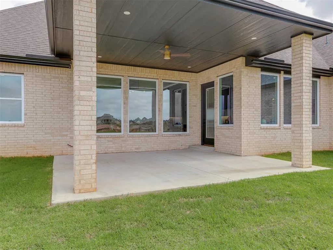
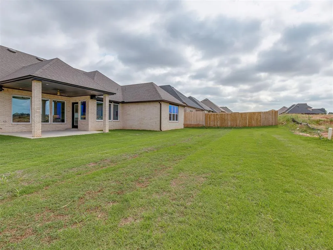
Luxury, functionality, and exceptional design come together in this stunning 4-bedroom home with a dedicated office, 3-car garage, and an incredible amount of custom storage throughout. The bright open-concept layout showcases designer finishes, expansive tile flooring, soaring ceilings with architectural details, LED accent lighting, and a striking gas log fireplace flanked by custom built-ins. The chef’s kitchen is designed to impress with a large center island, pot filler, built-in appliances, extensive cabinetry, and an impressive walk-in pantry/prep kitchen offering abundant countertop space and storage. The dedicated office features custom built-in cabinetry and workspace, providing flexibility for working from home or additional living space. A thoughtfully designed mudroom and oversized utility room with sink and storage add everyday convenience. The private primary suite offers a true retreat with generous proportions, a spa-inspired bath featuring a freestanding soaking tub, a fully glass-enclosed walk-in shower wrapped in designer tile, and an oversized custom walk-in closet complete extensive with built-in organization and a full-length mirror. The secondary bedrooms are connected by a thoughtfully designed Jack-and-Jill bathroom that provides each bedroom with its own private vanity area. Enjoy seamless indoor-outdoor living with a spacious covered patio overlooking the large backyard. Every detail of this home was carefully selected to blend modern elegance with practical living, creating a home that is both beautiful and exceptionally functional.
| Elementary School | Middle School | High School |
|---|---|---|
| Prairie View ES | Mustang North MS | Mustang HS |
| Price History | |
|---|---|
| 6/11/2026 | Listed $565,890 |
| 6/24/2026 | 1$563,890 |
| 7/9/2026 | 1$561,890 |
| 7/24/2026 | 1$560,000 |
| 8/13/2026 | 1$558,000 |
| 9/9/2026 | 1$555,000 |
General Features
| Heating | Natural Gas |
|---|---|
| Cooling | Electric |
| Possession | Funding |
| Roof | Composition |
| HOA Fee | 400 |
| Garage Spaces | 3 |
| Association Fee Includes | Maintenance Grounds,Common Area Maintenance |
| Architectural Style | Contemporary,Modern |
| Construction Materials | Brick & Frame |
| Year Built | 2026 |
| Property Subtype | Single Family Residence |
| County | Canadian |
| Property Type | Residential |
| Full Baths | 2 |
| Status | Active |
| Directions | SW 29th and S Morgan Road. Enter from 29th on 30th St,follow to property. |
| High School | Mustang HS |
| City | Oklahoma City |
| Disclosures | Exempt |
| High School District | Mustang |
| Lot Size Square Feet | 10890 |
| Elementary School | Prairie View ES |
| Middle/Junior High School | Mustang North MS |
| Builder Name | Ashiva LLC |
| Standard Status | Active |
| Tax Lot | 6 |
Interior Features
| Total Fireplaces | 1 |
|---|---|
| Fireplace Features | Gas Log |
| Half Baths | 1 |
| Total Bedrooms | 4 |
| LivingAreaSource | Builder |
| Total Baths | 3 |
Exterior Features
| Lot Features | Interior Lot |
|---|---|
| Foundation Details | Slab |
| Lot Size Acres | 0.25 |
Amenities
- Foreclosure
- Views
- Short Sale
- New Construction
- Adult 55+
- Lease To Own
- No HOA Fees
- Furnished
- Primary On Main
- Air Conditioning
- Seller Finance
- Green
- Fixer Upper
- Horse
- Golf
- Fireplace
- Deck
- Garage
- Basement
- Pool
Property vs Single Family Average in 73179
Price
Year Built
Visits
 Copyright© 2026 MLSOK, Inc. listing content is believed to be accurate but is not guaranteed. Subject to verification by all parties. The listing information being provided is for consumers personal, non?commercial use and may not be used for any purpose other than to identify prospective properties consumers may be interested in purchasing. This listing data is copyrighted and may not be transmitted, retransmitted, copied, framed, repurposed, or altered in any way for any other site, individual
 MLS Technology® Oklahoma; All information deemed reliable but not guaranteed. All properties are subject to prior sale, change or withdrawal. Neither listing broker(s) or information provider(s) shall be responsible for any typographical errors, misinformation, misprints and shall be held totally harmless. Listing(s) information is provided for consumer's personal, non-commercial use and may not be used for any purpose other than to identify prospective properties consumers may be interested
