
Golf Course
Address
2604 Kadlan Drive, El Reno, OK
Price
$ 253,900
Property Attributes
- MLS#1235858
- TypeSingle Family
- Listing Status Active
- CountyCANADIAN
- CityEl Reno
- NeighborhoodCrimson Creek North
- Zip73036
- StyleTraditional
- Year Built2014
- Price$ 253,900
- Bedrooms3
- Full Bathrooms2
- Half Bathrooms0
- Sqr Footage1507
- Lot Size0.1925 Acres
Data Source:
Oklahoma City Metro MLS (OKCAR)
Property Description
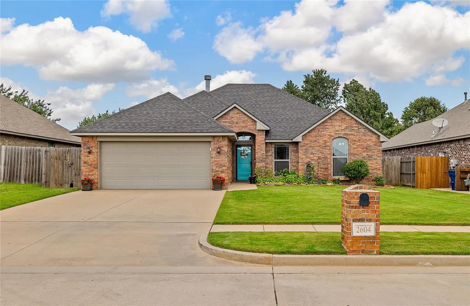
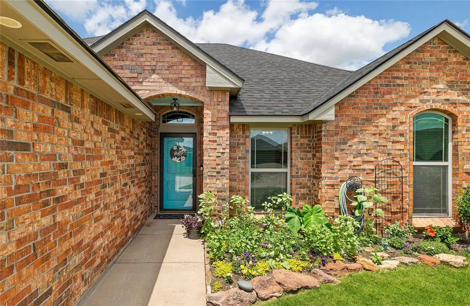
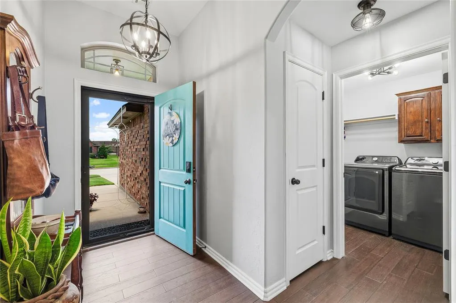
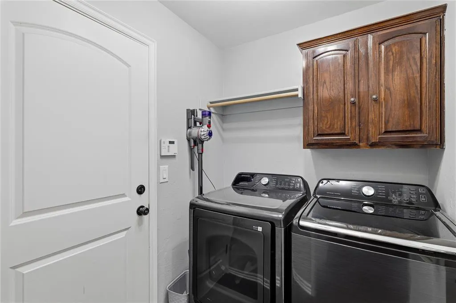

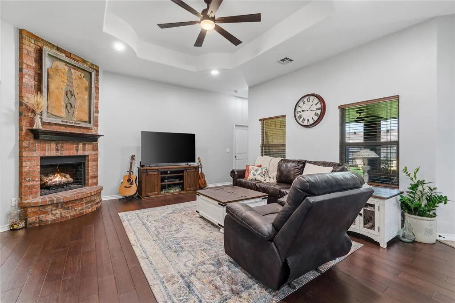
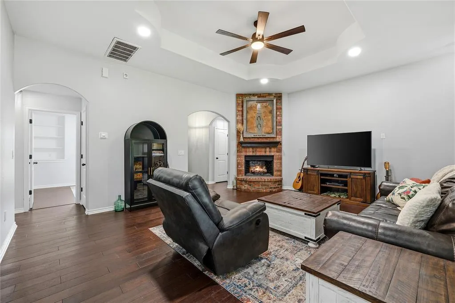
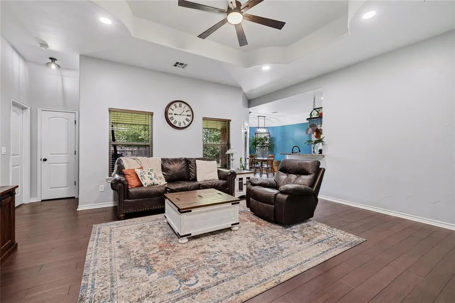
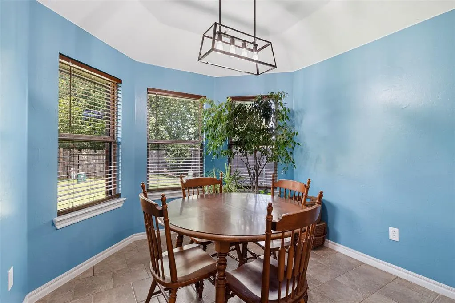
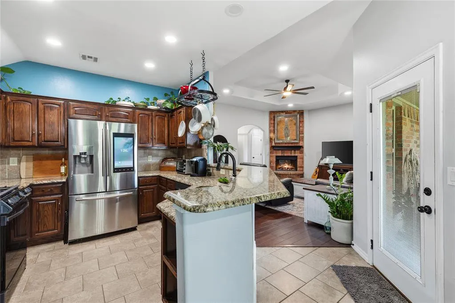
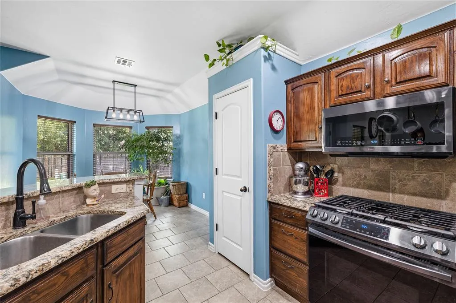
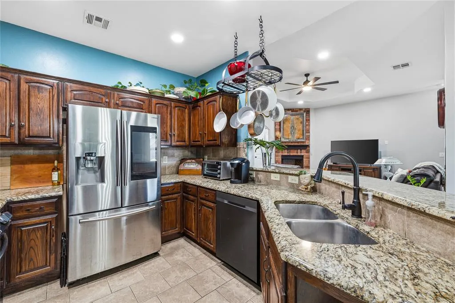
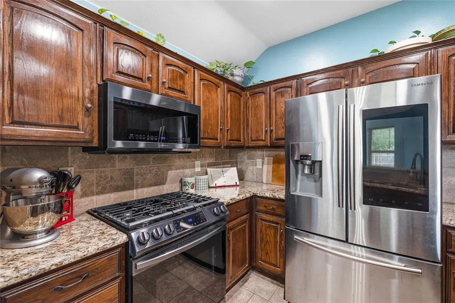
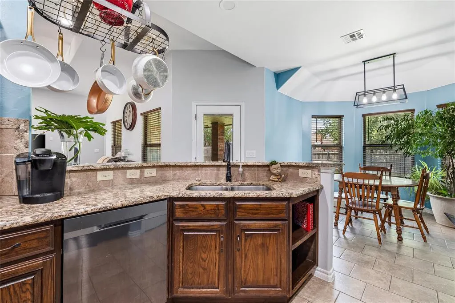
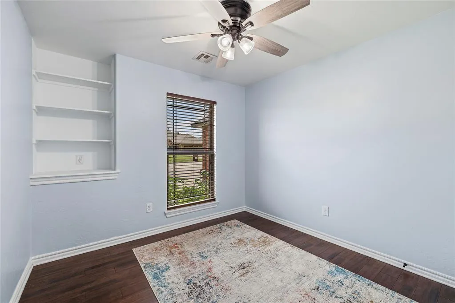
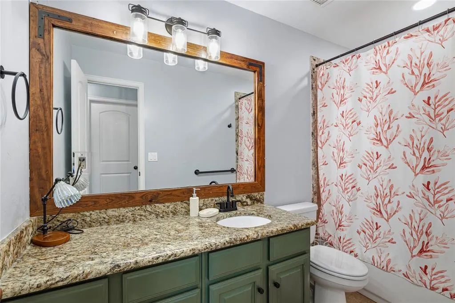
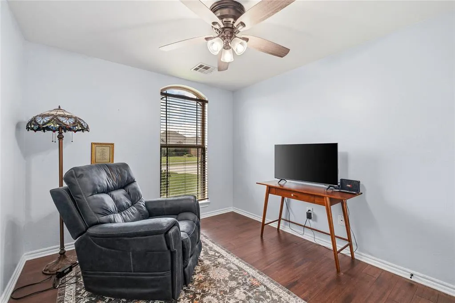
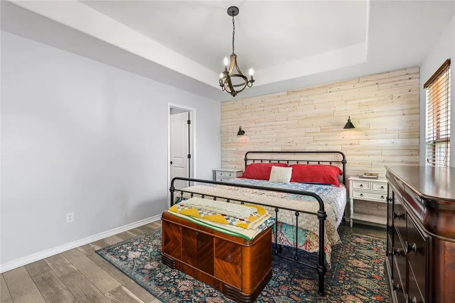
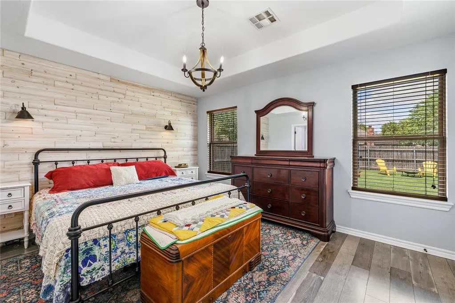
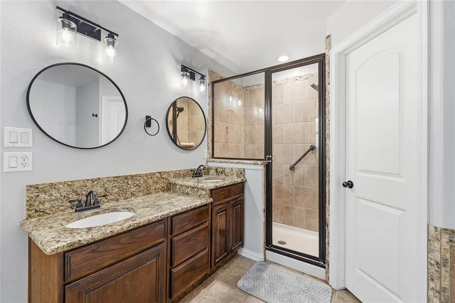
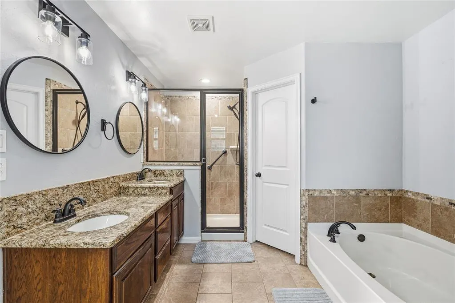
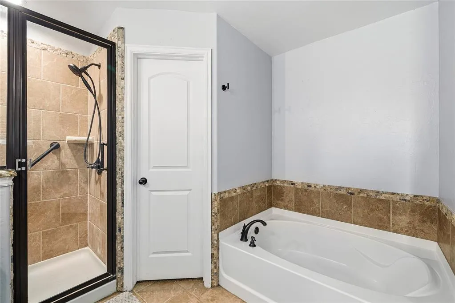
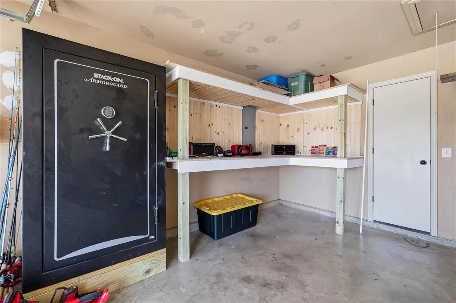
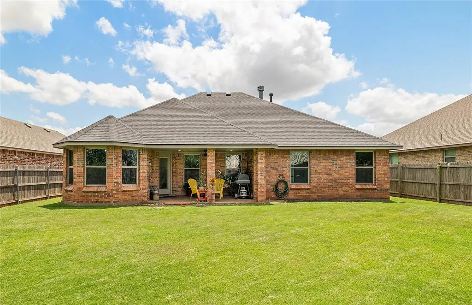
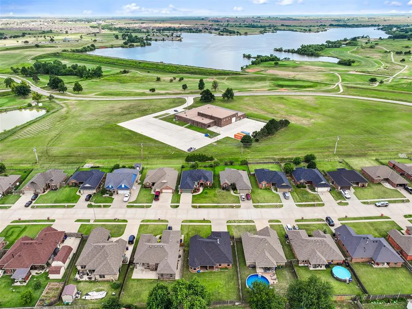
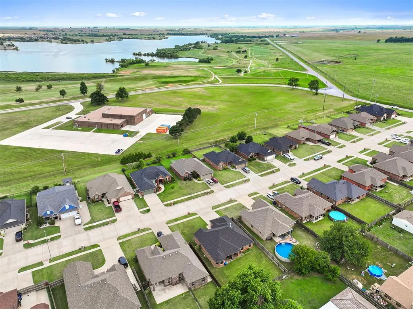
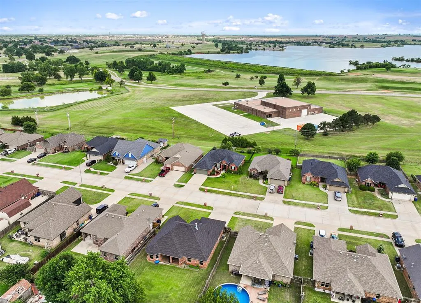
If you've been dreaming of living just moments from the golf course, Lake El Reno, and miles of walking trails, this one deserves a spot at the top of your list. Say hello to 2604 Kadlan Drive, where thoughtful design, quality finishes, and an unbeatable location come together. From the moment you step inside, you'll appreciate the spacious open-concept floor plan featuring accented ceilings, beautiful wood-look flooring, and a stunning brick fireplace that creates the perfect gathering place for family and friends. The kitchen is designed with both everyday living and entertaining in mind, offering granite countertops, custom cabinetry, stainless steel appliances, a gas range, and an oversized breakfast bar that opens seamlessly to the living area, making it easy to stay connected while hosting or preparing meals. The private primary suite is the perfect place to unwind, complete with dual granite vanities, a walk-in tiled shower, a relaxing soaking tub, and a generous walk-in closet. Two additional bedrooms provide plenty of flexibility for guests, a home office, or hobbies. Step outside to enjoy the covered back patio overlooking a fully fenced backyard with space to relax, entertain, or let kids and pets play. A storage building offers extra room for lawn equipment and seasonal items, while the garage includes a built-in workbench and additional storage for projects and organization. Located just a short walk from Lake El Reno, Crimson Creek Golf Course, and the walking trail, you'll love having recreation and beautiful Oklahoma sunsets practically in your backyard. Plus, you're just minutes from Redlands Community College, local dining, shopping, and everything El Reno has to offer. Move-in ready and well-maintained, this is more than just a house, it's a place you'll love coming home to. Don't wait! Schedule your private tour today!
| Elementary School | Middle School | High School |
|---|---|---|
| Lincol Elementary School | Etta Dale JHS Middle School | El Reno HS |
| Price History | |
|---|---|
| 7/1/2026 | Listed $259,900 |
| 7/29/2026 | 3$253,900 |
General Features
| Heating | Natural Gas |
|---|---|
| Cooling | Electric |
| Utilities | Cable Available,Electricity Available,Natural Gas Available,High Speed Internet,Public |
| Possession | Funding |
| Roof | Composition |
| Appliances | Dishwasher,Disposal,Microwave,Washer |
| HOA Fee | 100 |
| Garage Spaces | 1 |
| Association Fee Includes | Maintenance Grounds |
| Architectural Style | Traditional |
| Construction Materials | Brick |
| Year Built | 2014 |
| Township | 12 |
| Property Subtype | Single Family Residence |
| County | Canadian |
| Property Type | Residential |
| Full Baths | 2 |
| Status | Active |
| Directions | From Country Club turn west on Park View Drive,proceed and take a slight right on Ashton Place and then left on Kadlan. Home is located on the north side of the street. GPS maps correctly. |
| High School | El Reno HS |
| City | El Reno |
| Disclosures | Yes |
| High School District | El Reno |
| Lot Size Square Feet | 8385 |
| Elementary School | Hillcrest ES,Leslie F Roblyer Learning Ctr,Lincol |
| Home Warranty Y/N | No |
| Middle/Junior High School | Etta Dale JHS |
| Standard Status | Active |
| Tax Lot | 10 |
Interior Features
| Interior Amenities | Ceiling Fan(s),Combo Woodwork |
|---|---|
| Total Fireplaces | 1 |
| Fireplace Features | Gas Log |
| Total Bedrooms | 3 |
| LivingAreaSource | Assessor |
| Total Baths | 2 |
Exterior Features
| Exterior Amenities | Rain Gutters,Storage |
|---|---|
| Parking Features | Concrete |
| Lot Features | Interior Lot |
| Foundation Details | Slab |
| Lot Size Acres | 0.1925 |
Amenities
- Foreclosure
- Views
- Short Sale
- New Construction
- Adult 55+
- Lease To Own
- No HOA Fees
- Furnished
- Primary On Main
- Air Conditioning
- Seller Finance
- Green
- Fixer Upper
- Horse
- Golf
- Fireplace
- Deck
- Garage
- Basement
- Pool
Property vs Single Family Average in 73036
Price
Year Built
Visits
 Copyright© 2026 MLSOK, Inc. listing content is believed to be accurate but is not guaranteed. Subject to verification by all parties. The listing information being provided is for consumers personal, non?commercial use and may not be used for any purpose other than to identify prospective properties consumers may be interested in purchasing. This listing data is copyrighted and may not be transmitted, retransmitted, copied, framed, repurposed, or altered in any way for any other site, individual
 MLS Technology® Oklahoma; All information deemed reliable but not guaranteed. All properties are subject to prior sale, change or withdrawal. Neither listing broker(s) or information provider(s) shall be responsible for any typographical errors, misinformation, misprints and shall be held totally harmless. Listing(s) information is provided for consumer's personal, non-commercial use and may not be used for any purpose other than to identify prospective properties consumers may be interested
