
Price Reduction
Address
13204 Knight Island Drive, Oklahoma City, OK
Price
$ 519,402
Property Attributes
- MLS#1241884
- TypeSingle Family
- Listing Status Active
- CountyOKLAHOMA
- CityOklahoma City
- NeighborhoodThe Grand Sec 1
- Zip73142
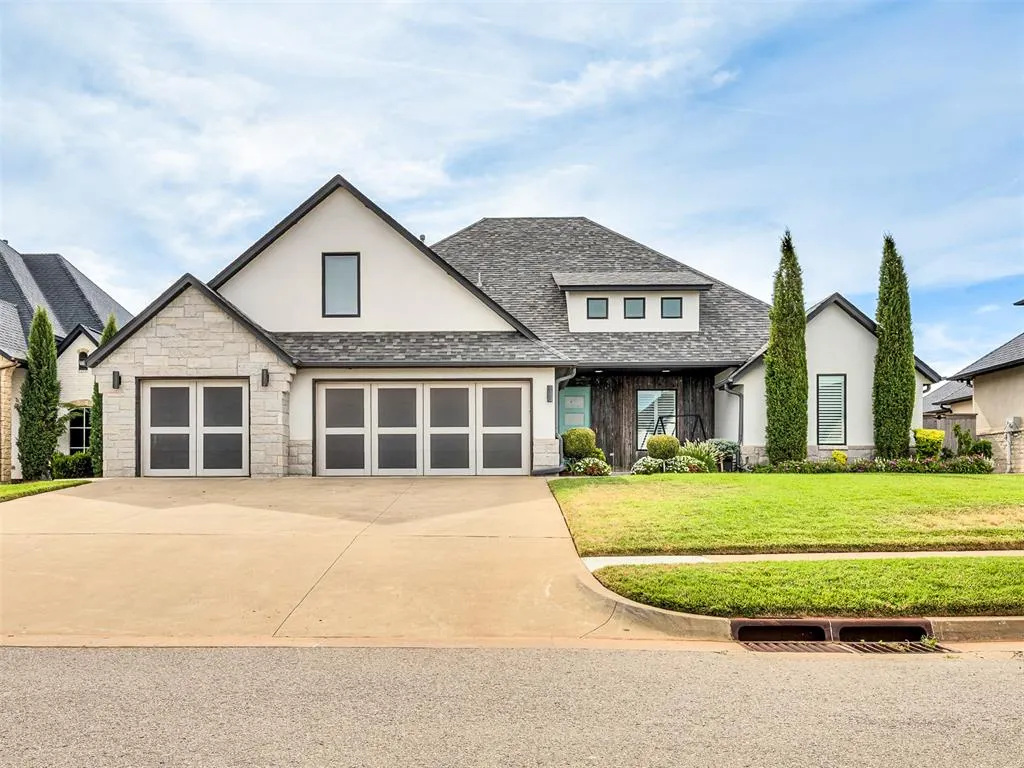
- StyleModern,Farmhouse
- Year Built2018
- Price$ 519,402
- Bedrooms4
- Full Bathrooms3
- Half Bathrooms0
- Sqr Footage2978
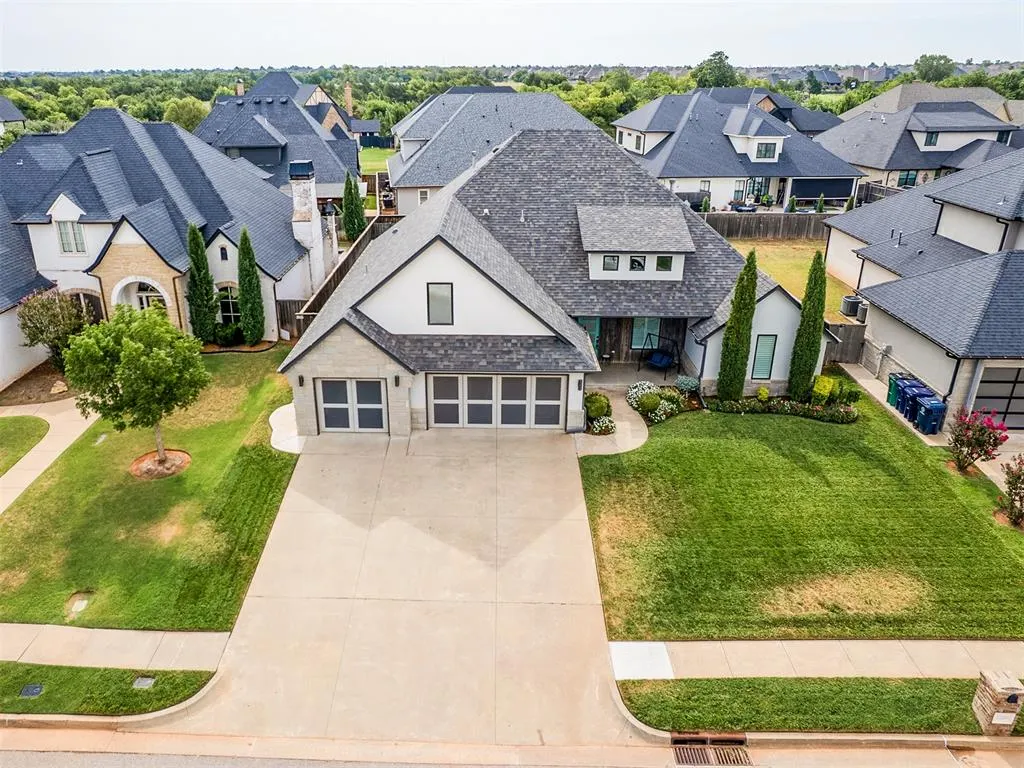
- Lot Size0.2238 Acres
Data Source:
Oklahoma City Metro MLS (OKCAR)
Property Description
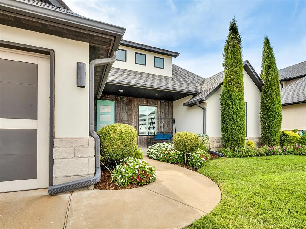
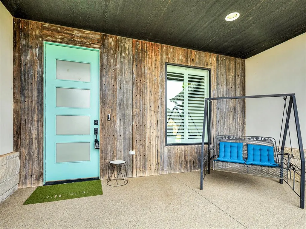
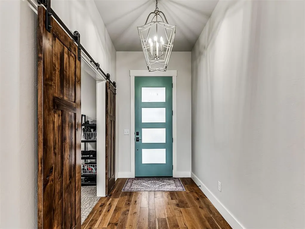
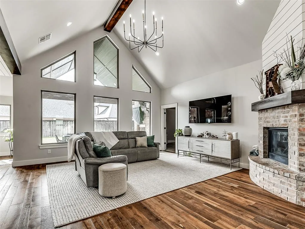
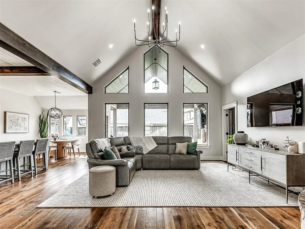
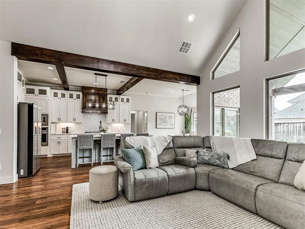
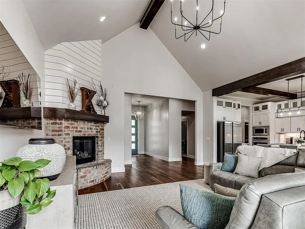
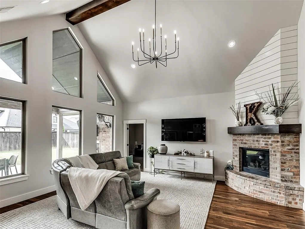
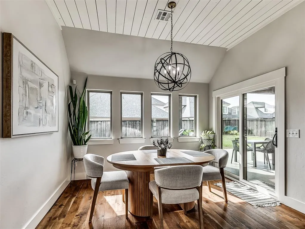
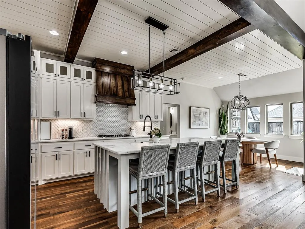
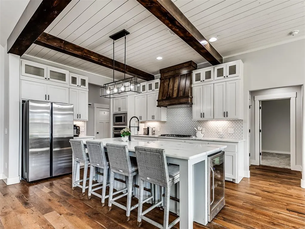
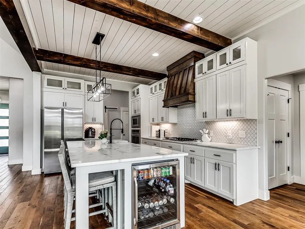
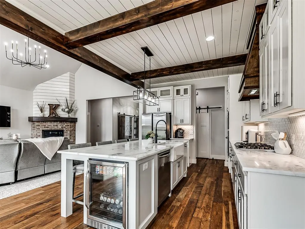
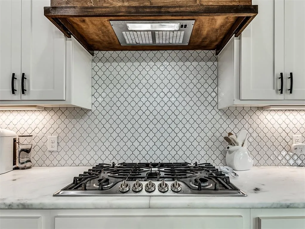
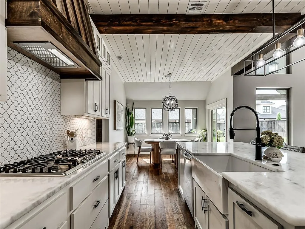
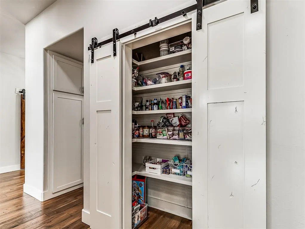
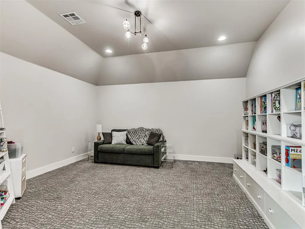
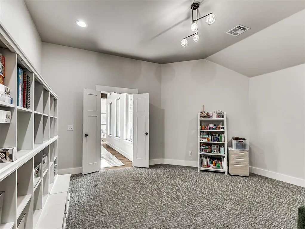
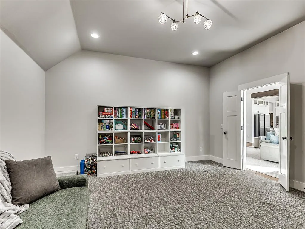
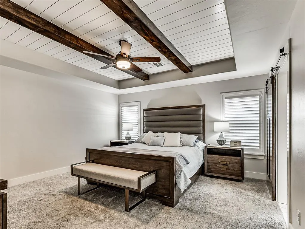
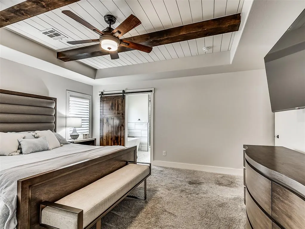
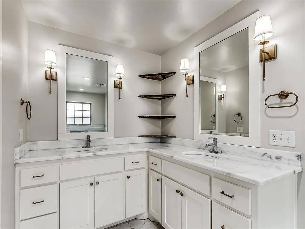
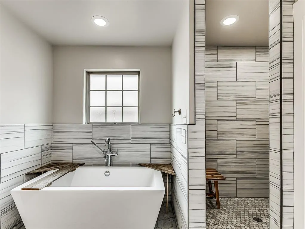
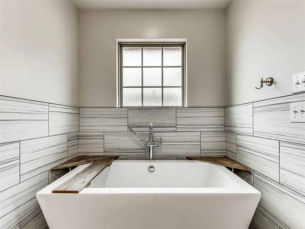
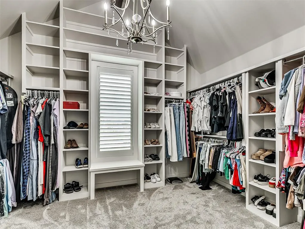
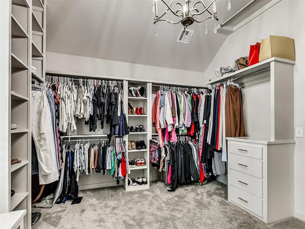
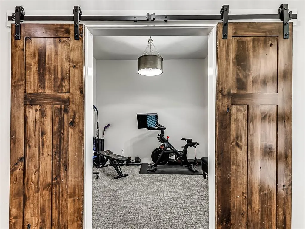
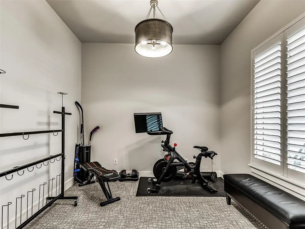
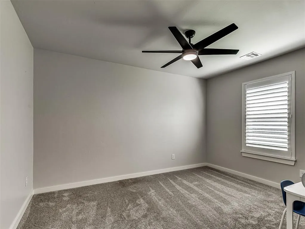
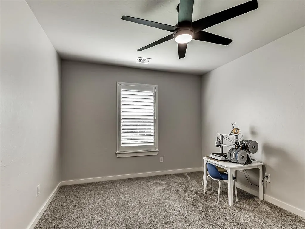
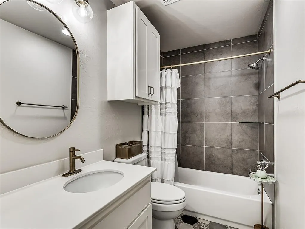
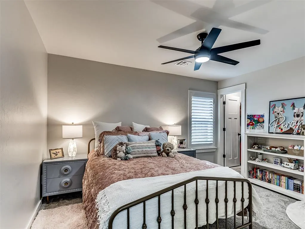
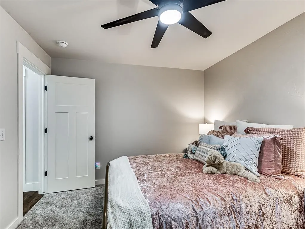
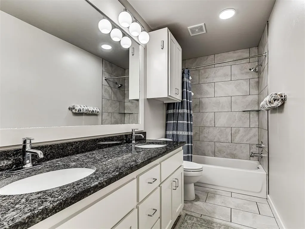
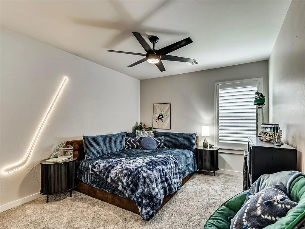
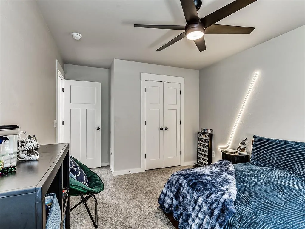
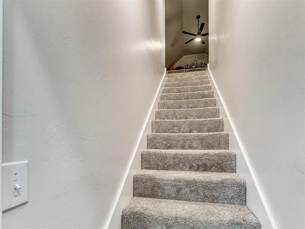
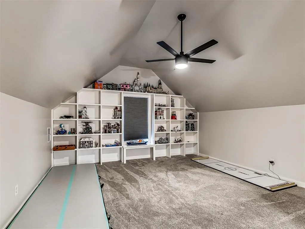
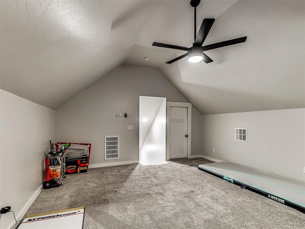
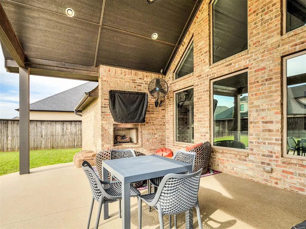
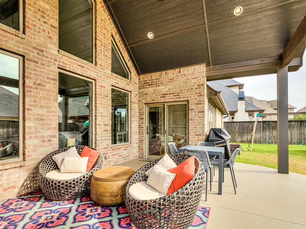
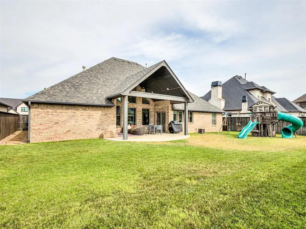
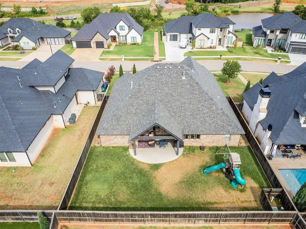
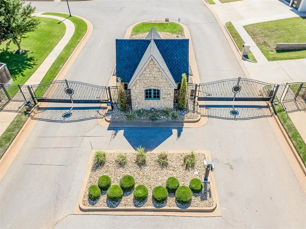
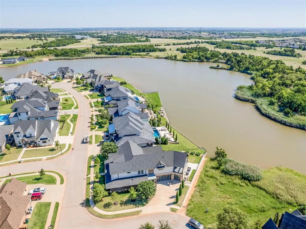
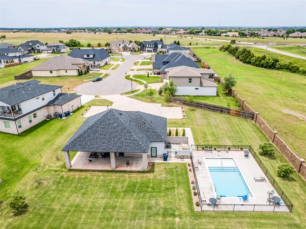
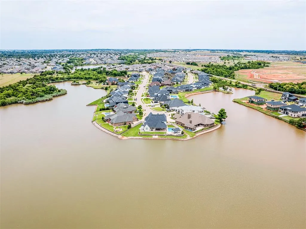
Experience luxury modern rustic farmhouse living at its finest in this exceptional custom home, where timeless craftsmanship meets elegance in the gated-community in The Grand! Perfectly situated on a spacious lot in the highly sought-after, Piedmont School District, this one-of-a-kind residence offers exceptional design and upscale finishes. The stunning open-concept floor plan is anchored by a breathtaking grand room featuring soaring cathedral ceilings, dramatic exposed wood beams, and walls of windows that flood the space with natural light. Rich wood beam accents flow through to the kitchen creating warmth, character, and architectural distinction throughout the home. Designed for everyday living and effortless entertaining, the gourmet Chef's kitchen showcases an oversized island with exotic granite countertops and beverage fridge, custom cabinetry, premium appliances, and seamless flow into the spacious dining and living areas. The primary retreat offers a stunning beamed ceiling, a spa-inspired escape with a freestanding soaking tub, oversized walk-in shower, and a spacious walk-in closet with built-ins. Other highlights include a dedicated office, theater room, and upstairs bonus room that could easily serve as a 5TH BEDROOM. Step outside to your own backyard retreat featuring an extended covered patio with beautiful cedar beam accents, soaring vaulted ceilings, and a cozy outdoor fireplace -- creating the perfect setting for relaxing evenings, family gatherings, and year-round entertaining. The generous backyard space provides plenty of room to play, garden, or simply enjoy the peaceful surroundings. Residents also enjoy resort-style neighborhood amenities including scenic lakes, community pool, recreational facility, and greenbelts making this extraordinary home the complete package of luxury, comfort, and lifestyle. There's too many upgrades to list, so make sure to check out the Upgrades and Features flyer for more details! Virtual video link available!
| Elementary School | Middle School | High School |
|---|---|---|
| Stone Ridge ES | Piedmont MS | Piedmont HS |
| Price History | |
|---|---|
| 8/1/2026 | Listed $539,402 |
| 8/20/2026 | 4$519,402 |
General Features
| Heating | Natural Gas |
|---|---|
| Cooling | Electric |
| Utilities | Cable Available,Electricity Available,Natural Gas Available,High Speed Internet,Public |
| Possession | Funding |
| Roof | Shingle |
| Appliances | Dishwasher,Disposal,Microwave,Water Heater |
| HOA Fee | 1600 |
| Garage Spaces | 3 |
| Association Fee Includes | Gated Entry,Greenbelt,Common Area Maintenance,Pool,Recreation Facility |
| Architectural Style | Modern,Farmhouse |
| Construction Materials | Frame,Stone,Stucco |
| Year Built | 2018 |
| Property Subtype | Single Family Residence |
| County | Oklahoma |
| Property Type | Residential |
| Full Baths | 3 |
| Status | Active |
| Directions | From Memorial Rd. and County Line Rd. go south and turn left (E) into the gated neighborhood on MacKinac Island Dr. then immediately turn left (N) on Knight Island Dr. and home is down on the right. |
| High School | Piedmont HS |
| City | Oklahoma City |
| Disclosures | Yes |
| High School District | Piedmont |
| Lot Size Square Feet | 9749 |
| Elementary School | Stone Ridge ES |
| Middle/Junior High School | Piedmont MS |
| Virtual Tour | https://listings.peakres.co/video/02ZtKs1noTgb9XWQbfmKVSwVbzyDBrweSeCe6aV9jvBw |
| Standard Status | Active |
| Tax Lot | 14 |
Interior Features
| Interior Amenities | Ceiling Fan(s),Stained Wood |
|---|---|
| Flooring | Carpet,Tile,Wood |
| Total Fireplaces | 2 |
| Fireplace Features | Gas Log |
| Total Bedrooms | 4 |
| LivingAreaSource | Assessor |
| Total Baths | 3 |
Exterior Features
| Exterior Amenities | Rain Gutters |
|---|---|
| Parking Features | Concrete |
| Lot Features | Interior Lot |
| Foundation Details | Post Tension |
| Lot Size Acres | 0.2238 |
Amenities
- Foreclosure
- Views
- Short Sale
- New Construction
- Adult 55+
- Lease To Own
- No HOA Fees
- Furnished
- Primary On Main
- Air Conditioning
- Seller Finance
- Green
- Fixer Upper
- Horse
- Golf
- Fireplace
- Deck
- Garage
- Basement
- Pool
Property vs Single Family Average in 73142
Price
Year Built
Visits
In The Neighborhood
Waterfront
Oklahoma City
$ 1,349,990
- Type
- Single Family
- Size
- 4,625 SqFt
- Rooms
- 6 Beds + 5.5 Baths
Stetson Bentley Realty LLC 405-200-0822
Reduced
Oklahoma City
$ 518,000
- Type
- Single Family
- Size
- 2,696 SqFt
- Rooms
- 4 Beds + 2.5 Baths
Access Real Estate LLC 405-641-8490
 Copyright© 2026 MLSOK, Inc. listing content is believed to be accurate but is not guaranteed. Subject to verification by all parties. The listing information being provided is for consumers personal, non?commercial use and may not be used for any purpose other than to identify prospective properties consumers may be interested in purchasing. This listing data is copyrighted and may not be transmitted, retransmitted, copied, framed, repurposed, or altered in any way for any other site, individual
 MLS Technology® Oklahoma; All information deemed reliable but not guaranteed. All properties are subject to prior sale, change or withdrawal. Neither listing broker(s) or information provider(s) shall be responsible for any typographical errors, misinformation, misprints and shall be held totally harmless. Listing(s) information is provided for consumer's personal, non-commercial use and may not be used for any purpose other than to identify prospective properties consumers may be interested
