
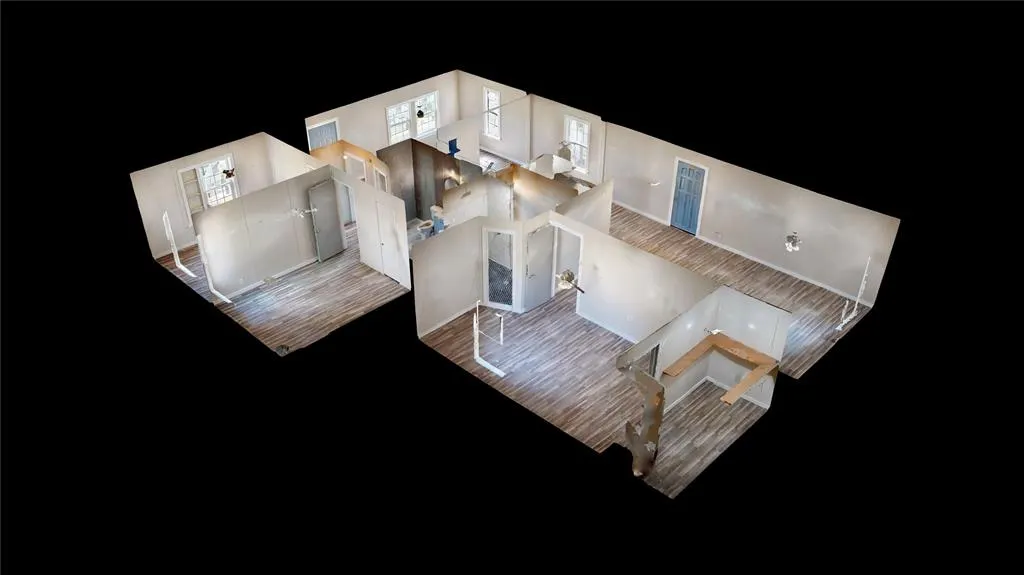
Address
1305 Nw 7th Avenue, Ardmore, OK
Price
$ 157,900
Property Attributes
- MLS#1243528
- TypeSingle Family
- Listing Status Active
- CountyCARTER
- CityArdmore
- NeighborhoodSunset View Add
- Zip73401
- StyleBungalow
- Year Built1955
- Price$ 157,900
- Bedrooms3
- Full Bathrooms2
- Half Bathrooms0
- Sqr Footage1569
- Lot Size0.16 Acres
Data Source:
Oklahoma City Metro MLS (OKCAR)
Property Description
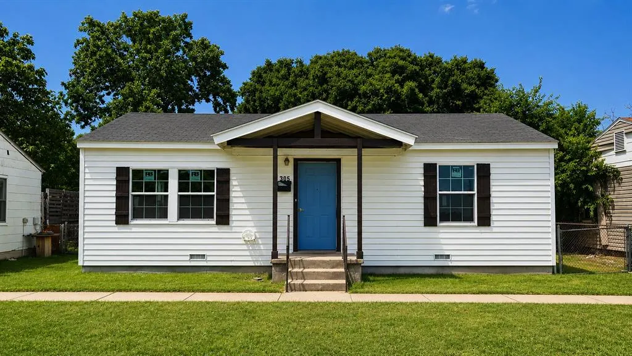
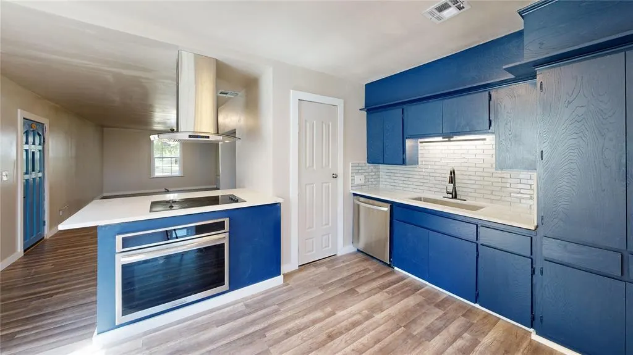
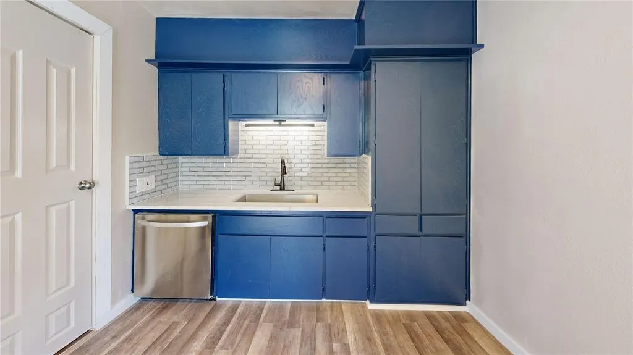
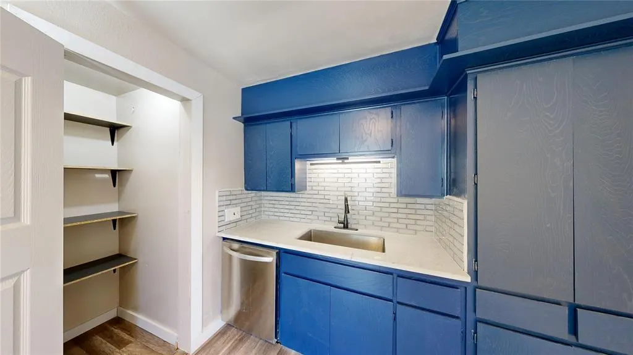
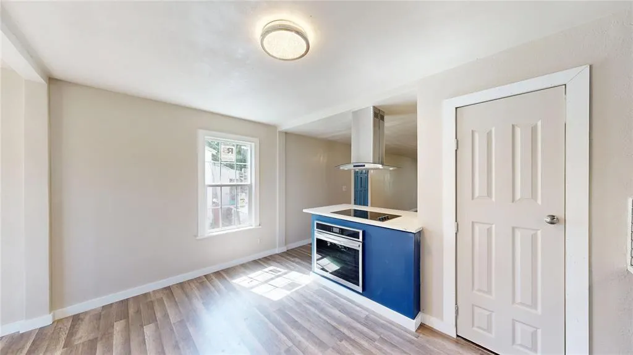
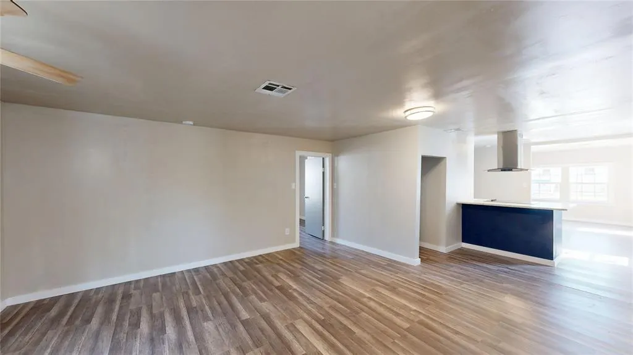
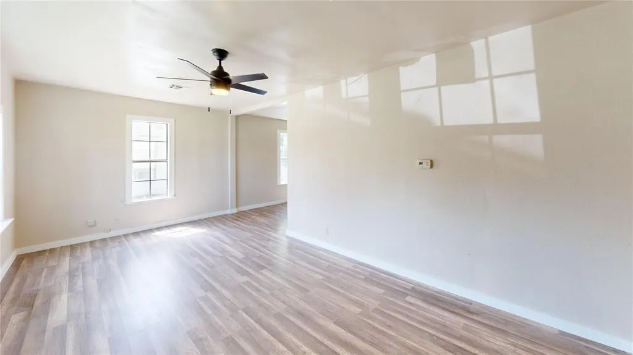
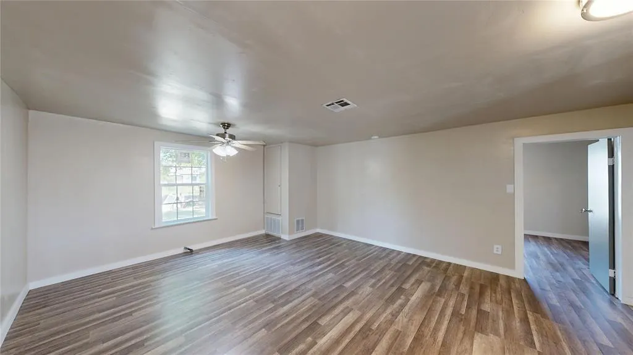
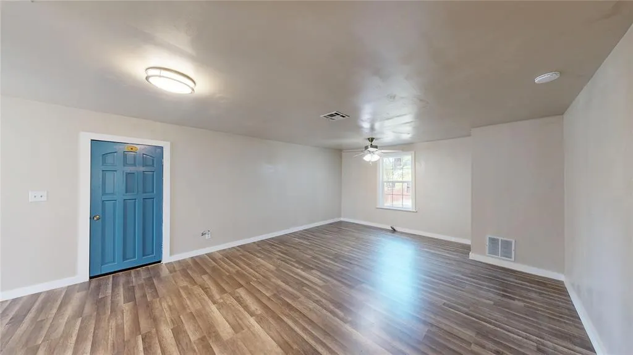
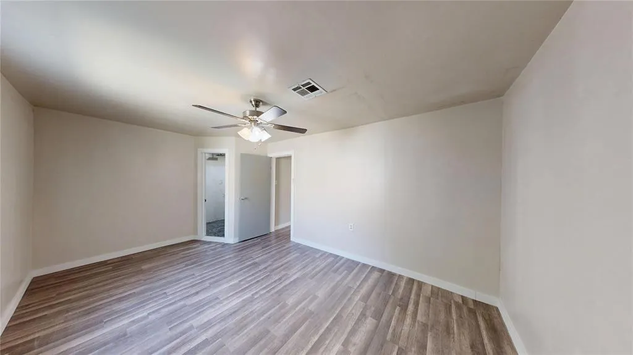
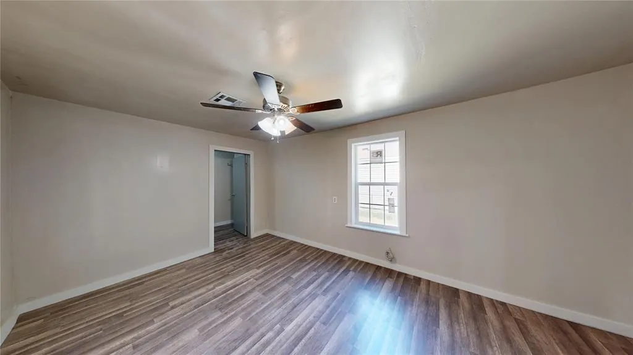
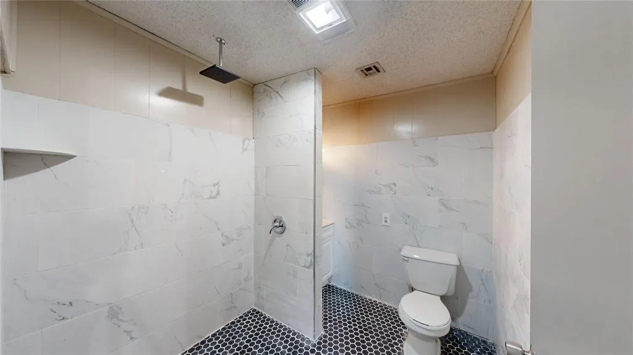
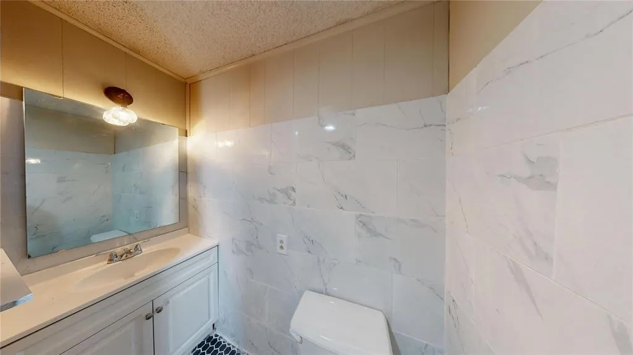
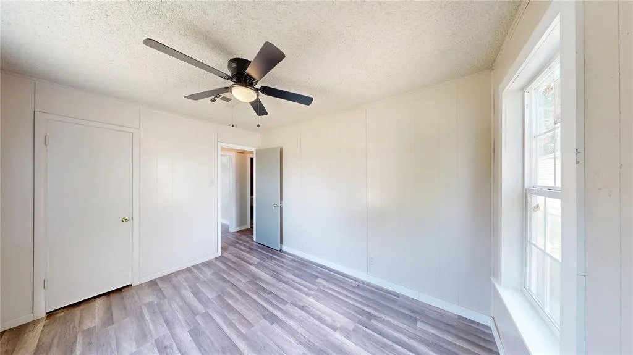
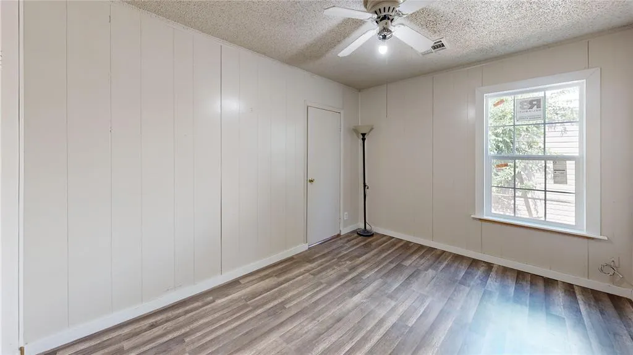
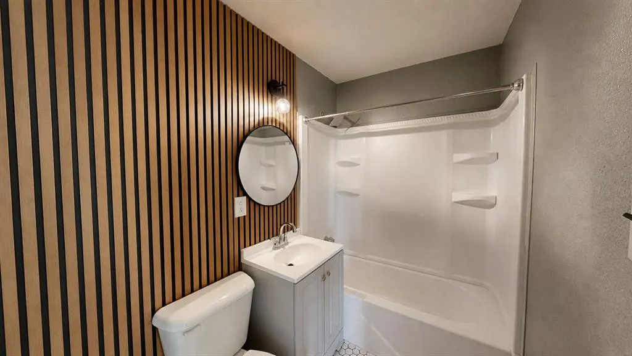
Recently updated 3-bedroom, 2-bath home featuring a fresh, modern feel and numerous improvements, including all-new windows! Step inside to a bright and inviting living space with beautiful wood-look flooring, neutral finishes, ceiling fans, and plenty of natural light. The updated kitchen is a standout with bold blue cabinetry, light countertops, a stylish tile backsplash, modern fixtures, and an open layout that connects seamlessly with the living area. Both bathrooms have also been updated with attractive tile finishes, updated vanities, and modern fixtures. The spacious bedrooms offer comfortable living space and flexibility for family, guests, or a home office. Outside, the fully fenced backyard provides room for pets, entertaining, gardening, or simply enjoying the outdoors. With new windows, updated kitchen and bathrooms, modern flooring, and a functional 3-bedroom, 2-bath layout, this home offers a great combination of style, comfort, and value. Come take a look at 1305 NW 7th Avenue and see how move-in ready this home is!
| Elementary School | Middle School | High School |
|---|---|---|
| Lincoln ES | Ardmore MS | Ardmore HS |
| Price History | |
|---|---|
| 8/8/2026 | Listed $157,900 |
General Features
| Heating | Electric |
|---|---|
| Cooling | Electric |
| Possession | Closing |
| Roof | Composition |
| Architectural Style | Bungalow |
| Construction Materials | Frame |
| Year Built | 1955 |
| Property Subtype | Single Family Residence |
| County | Carter |
| Property Type | Residential |
| Full Baths | 2 |
| Status | Active |
| Directions | From 12th St & Commerce,go south .3mi,turn right onto 8th Ave NW and left onto N Commerce St,turn right onto 7th Ave NW,property will be on the right. |
| High School | Ardmore HS |
| City | Ardmore |
| Disclosures | Disclaimer |
| High School District | Ardmore |
| Lot Size Square Feet | 6970 |
| Elementary School | Lincoln ES |
| Middle/Junior High School | Ardmore MS |
| Virtual Tour | https://my.matterport.com/show/?m=dgxxfq8iaEo&lang=en |
| Standard Status | Active |
| Tax Lot | 11 |
Interior Features
| Flooring | Tile,Vinyl |
|---|---|
| Fireplace Features | None |
| Total Bedrooms | 3 |
| LivingAreaSource | Assessor |
| Total Baths | 2 |
Exterior Features
| Lot Features | Interior Lot,Other |
|---|---|
| Foundation Details | Conventional |
| Lot Size Acres | 0.16 |
Amenities
- Foreclosure
- Views
- Short Sale
- New Construction
- Adult 55+
- Lease To Own
- No HOA Fees
- Furnished
- Primary On Main
- Air Conditioning
- Seller Finance
- Green
- Fixer Upper
- Horse
- Golf
- Fireplace
- Deck
- Garage
- Basement
- Pool
Property vs Single Family Average in 73401
Price
Year Built
Visits
 Copyright© 2026 MLSOK, Inc. listing content is believed to be accurate but is not guaranteed. Subject to verification by all parties. The listing information being provided is for consumers personal, non?commercial use and may not be used for any purpose other than to identify prospective properties consumers may be interested in purchasing. This listing data is copyrighted and may not be transmitted, retransmitted, copied, framed, repurposed, or altered in any way for any other site, individual
 MLS Technology® Oklahoma; All information deemed reliable but not guaranteed. All properties are subject to prior sale, change or withdrawal. Neither listing broker(s) or information provider(s) shall be responsible for any typographical errors, misinformation, misprints and shall be held totally harmless. Listing(s) information is provided for consumer's personal, non-commercial use and may not be used for any purpose other than to identify prospective properties consumers may be interested
