
Open House Sat, Sep 19th 02:00 PM - 04:00 PM - Price Reduction
Address
7804 Bennie Terrace, Oklahoma City, OK
Price
$ 195,000
Property Attributes
- MLS#1244824
- TypeSingle Family
- Listing Status Active
- CountyOKLAHOMA
- CityOklahoma City
- NeighborhoodSunny Pointe Sec 5
- Zip73135
- StyleTraditional
- Year Built2016
- Price$ 195,000
- Bedrooms3
- Full Bathrooms2
- Half Bathrooms0
- Sqr Footage1233
- Lot Size0.1237 Acres
Data Source:
Oklahoma City Metro MLS (OKCAR)
Property Description
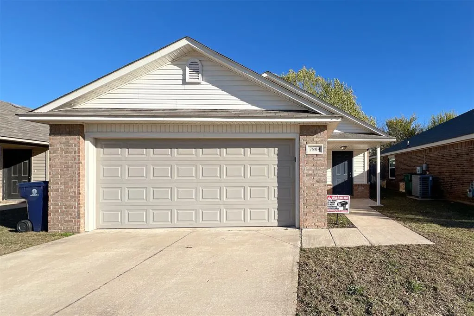
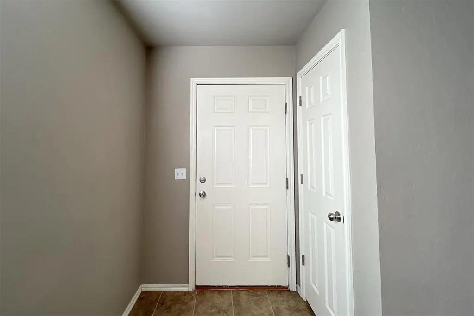
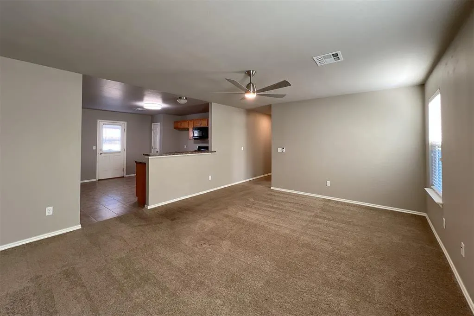
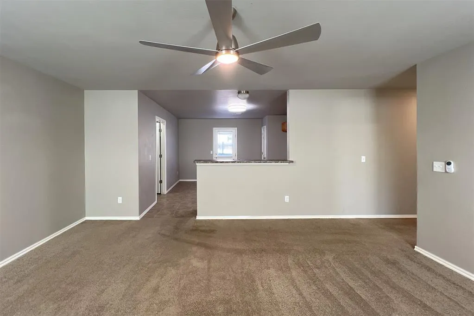
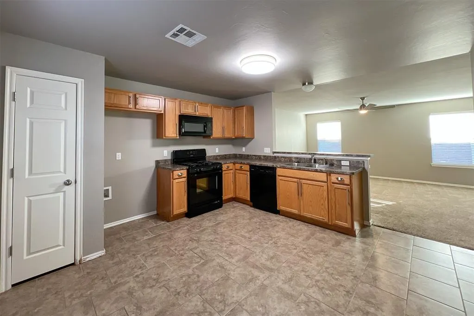
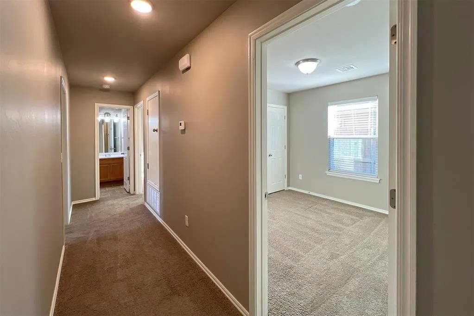
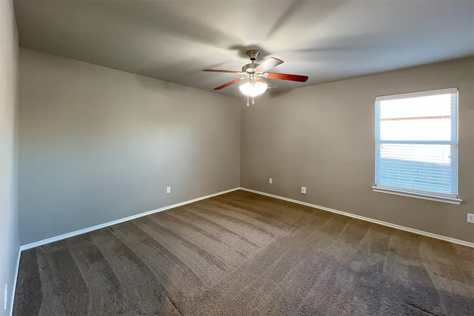
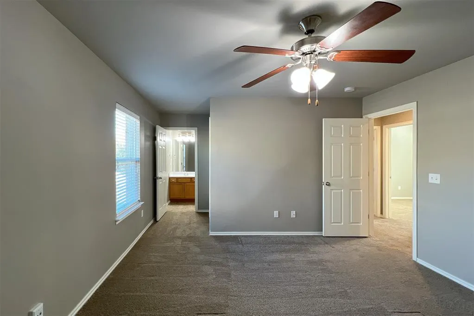
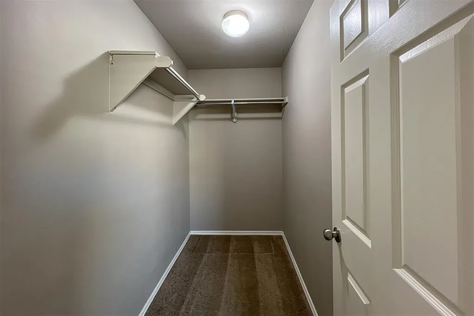
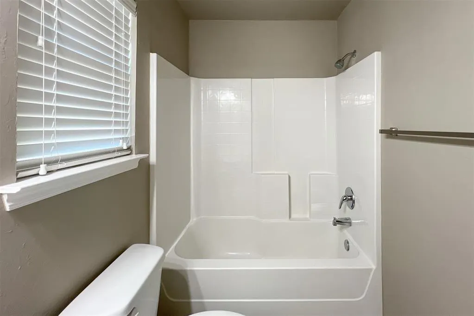
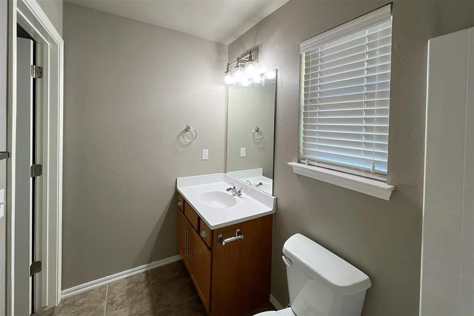
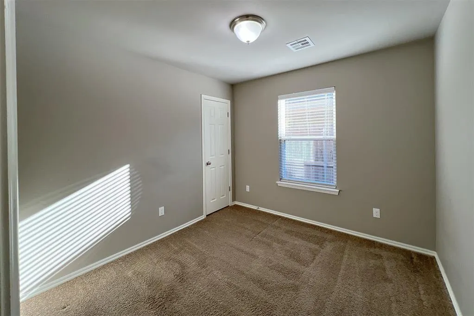
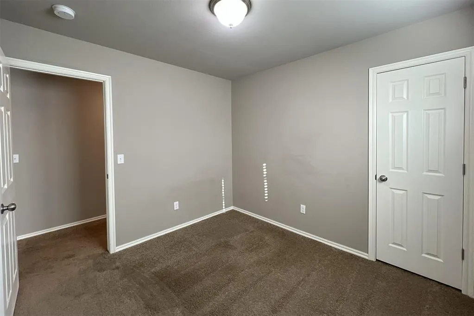
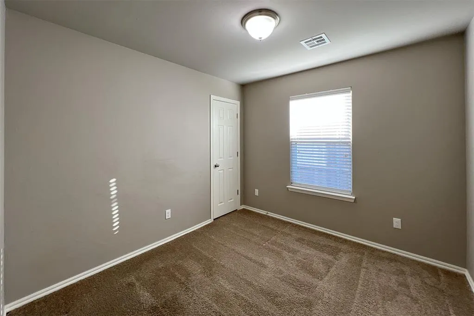
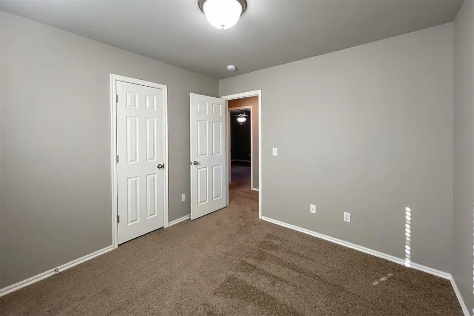
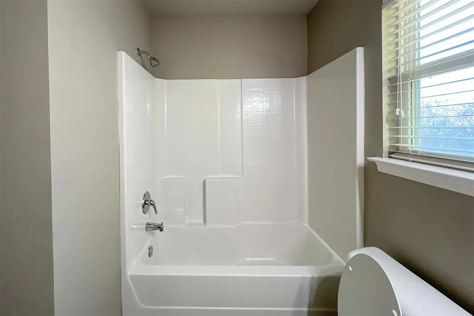
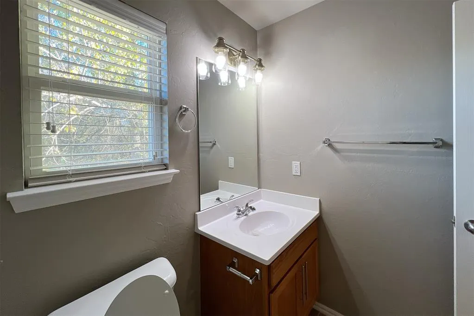
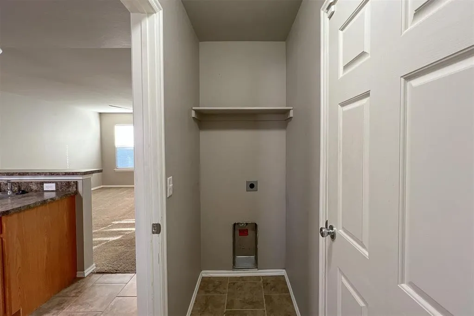
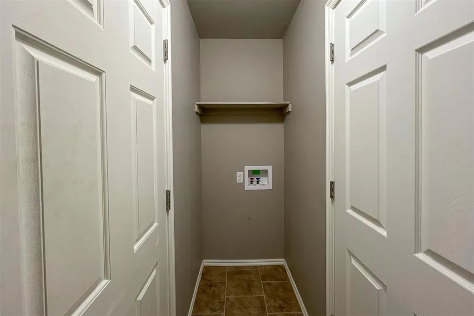
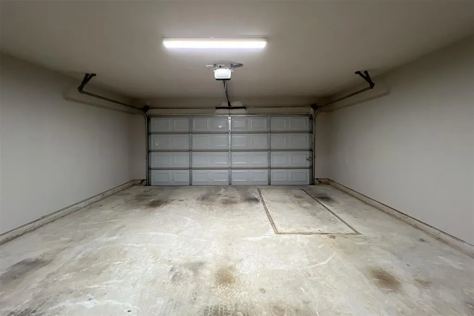
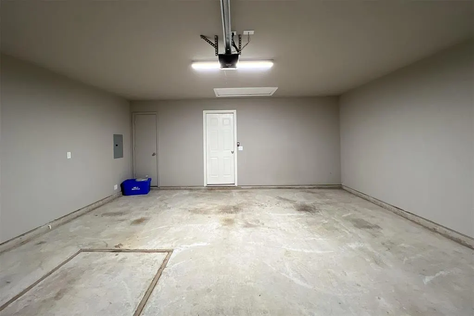
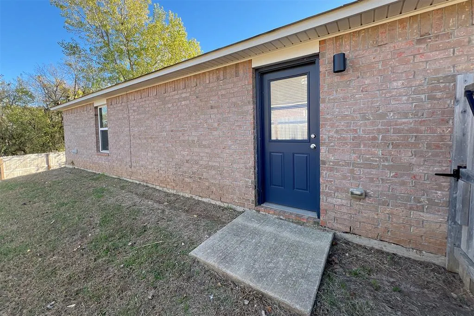
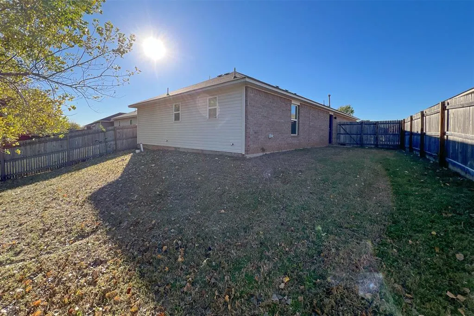
MASSIVE PRICE DROP! Move-in ready and recently refreshed, this well-maintained southwest OKC home offers comfortable living in a convenient location near shopping, dining, and major commuter routes. The main living area features neutral paint, great natural light, and a functional layout that flows easily into the dining space and kitchen. The kitchen provides ample cabinetry, a pantry, and practical workspace suited for everyday cooking and meal prep. The primary bedroom includes an en-suite bath and closet storage, while additional bedrooms offer flexibility for family members, roommates, guests, a home office, or hobbies. The fenced backyard offers room for outdoor enjoyment, pets, or gardening, and the attached garage provides secure parking and additional storage options. With its straightforward layout, updated interior feel, and accessible location near S Council Rd and I-40, this home is an excellent option for buyers seeking affordability and convenience in southwest Oklahoma City. Other flexible options to make this home yours: • Standard lease (12-month term with optional renewal) • Rent-to-own available with 20% down and approved application Buyer to verify all information.
| Elementary School | Middle School | High School |
|---|---|---|
| Parkview ES | Del City MS | Del City HS |
| Price History | |
|---|---|
| 8/17/2026 | Listed $209,000 |
| 9/11/2026 | 7$195,000 |
General Features
| Heating | Natural Gas |
|---|---|
| Cooling | Electric |
| Possession | Funding |
| Roof | Composition |
| HOA Fee | 150 |
| Garage Spaces | 2 |
| Association Fee Includes | Greenbelt,Common Area Maintenance |
| Architectural Style | Traditional |
| Construction Materials | Brick & Frame |
| Year Built | 2016 |
| Property Subtype | Single Family Residence |
| County | Oklahoma |
| Property Type | Residential |
| Full Baths | 2 |
| Status | Active |
| Directions | From S Council Rd,go west on SW 74th St. Turn south on Bennie Rd,then east on Bennie Terrace to the home at 7804. |
| High School | Del City HS |
| City | Oklahoma City |
| Disclosures | Disclaimer |
| High School District | Midwest City/Del City |
| Lot Size Square Feet | 5388 |
| Elementary School | Parkview ES |
| Middle/Junior High School | Del City MS |
| Standard Status | Active |
| Tax Lot | 5b |
Interior Features
| Fireplace Features | None |
|---|---|
| Total Bedrooms | 3 |
| LivingAreaSource | Assessor |
| Total Baths | 2 |
Exterior Features
| Lot Features | Other |
|---|---|
| Foundation Details | Post Tension |
| Lot Size Acres | 0.1237 |
Amenities
- Foreclosure
- Views
- Short Sale
- New Construction
- Adult 55+
- Lease To Own
- No HOA Fees
- Furnished
- Primary On Main
- Air Conditioning
- Seller Finance
- Green
- Fixer Upper
- Horse
- Golf
- Fireplace
- Deck
- Garage
- Basement
- Pool
Property vs Single Family Average in 73135
Price
Year Built
Visits
 Copyright© 2026 MLSOK, Inc. listing content is believed to be accurate but is not guaranteed. Subject to verification by all parties. The listing information being provided is for consumers personal, non?commercial use and may not be used for any purpose other than to identify prospective properties consumers may be interested in purchasing. This listing data is copyrighted and may not be transmitted, retransmitted, copied, framed, repurposed, or altered in any way for any other site, individual
 MLS Technology® Oklahoma; All information deemed reliable but not guaranteed. All properties are subject to prior sale, change or withdrawal. Neither listing broker(s) or information provider(s) shall be responsible for any typographical errors, misinformation, misprints and shall be held totally harmless. Listing(s) information is provided for consumer's personal, non-commercial use and may not be used for any purpose other than to identify prospective properties consumers may be interested
