
New Construction
Address
2000 Meek Cutoff Drive, El Reno, OK
Price
$ 212,000
Property Attributes
- MLS#1244850
- TypeSingle Family
- Listing Status Active
- CountyCANADIAN
- CityEl Reno
- NeighborhoodSettlers Crossing Ph 4
- Zip73036
- StyleTraditional
- Year Built2023
- Price$ 212,000
- Bedrooms3
- Full Bathrooms2
- Half Bathrooms0
- Sqr Footage1344
- Lot Size0.1391 Acres
Data Source:
Oklahoma City Metro MLS (OKCAR)
Property Description
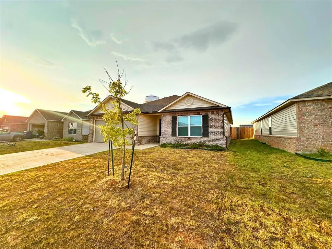
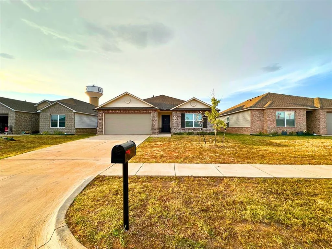
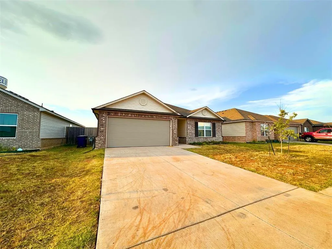
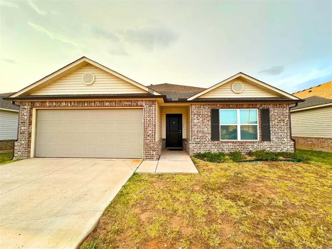
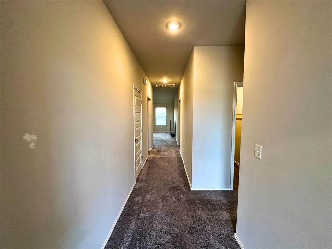
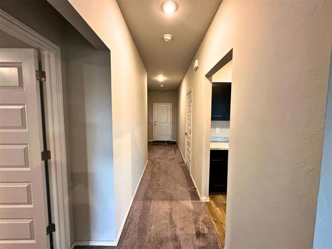
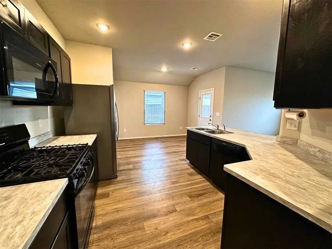
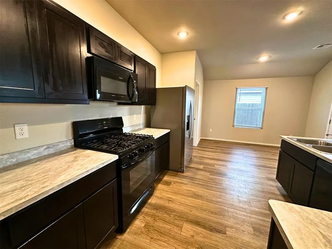
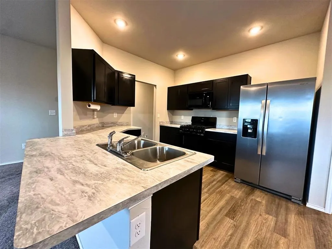
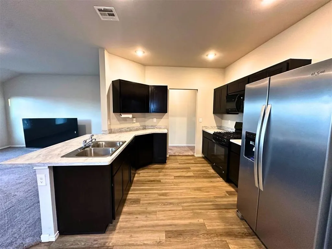
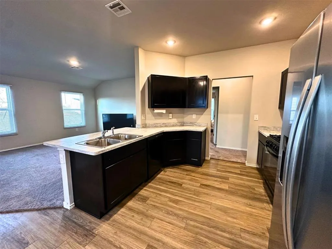
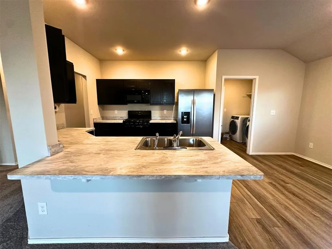
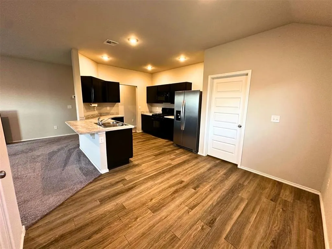
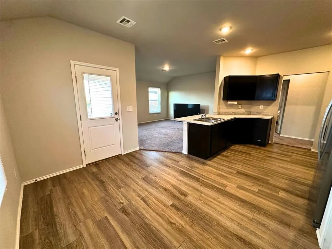
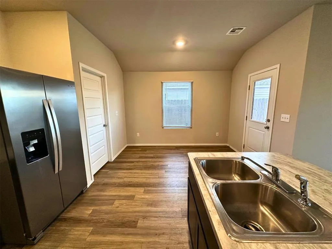
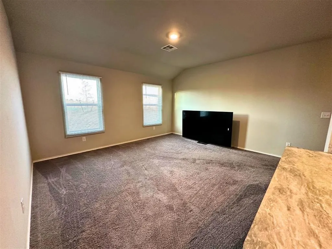
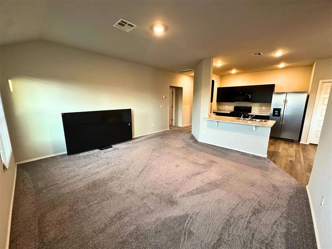
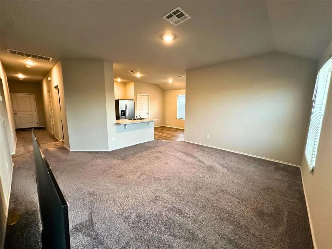
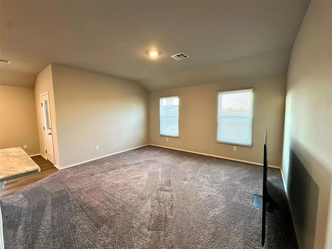
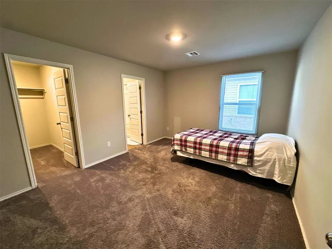
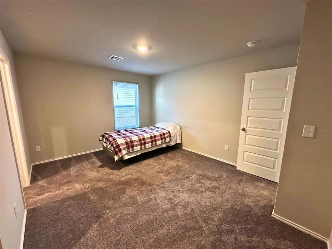
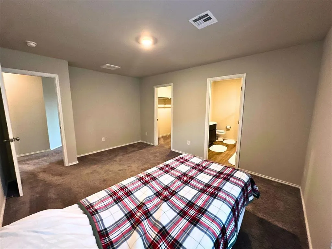
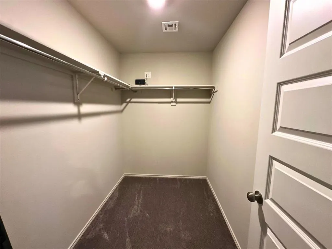
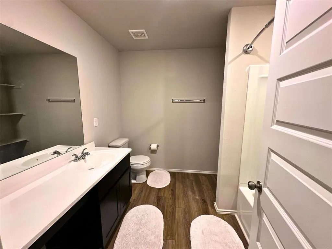
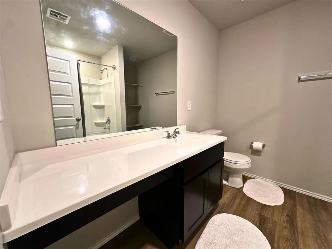
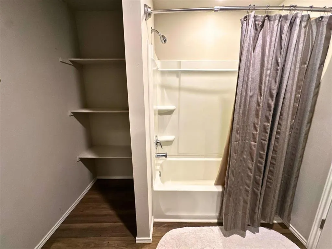
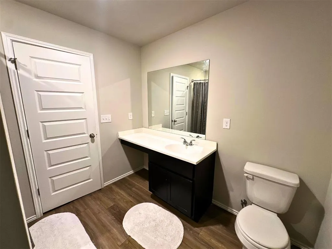
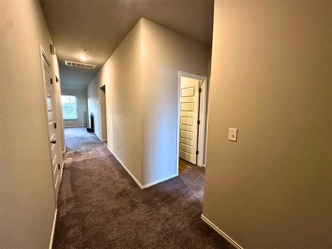
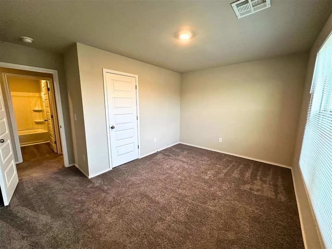
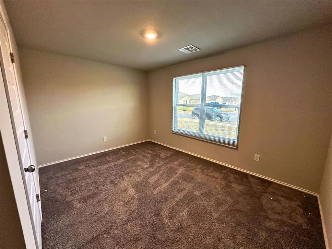
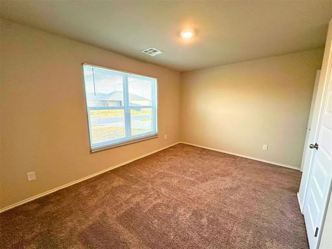
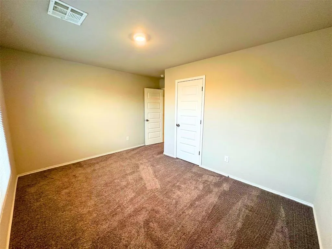
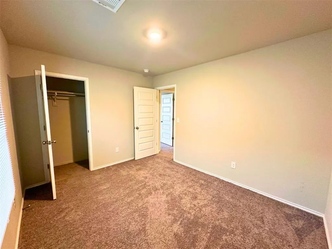
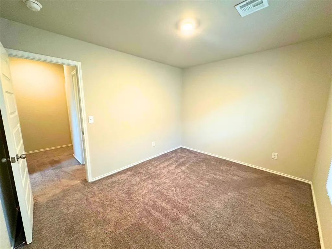
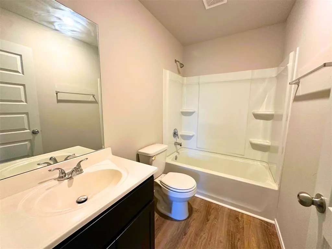
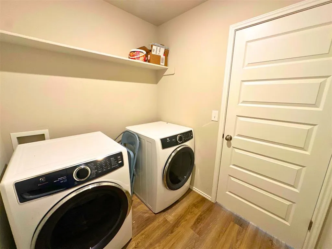
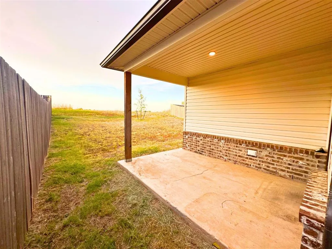
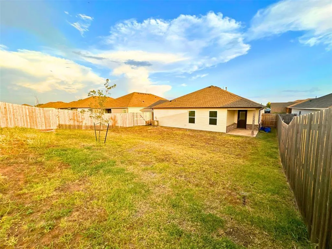
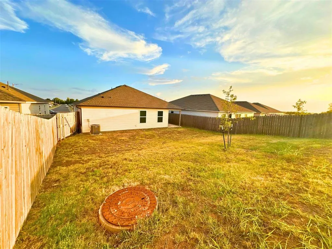
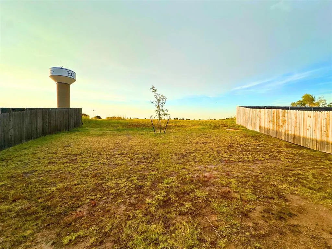
Built in 2023 and move-in ready. Fresh paint throughout and new gutters, so you get newer-build quality without the new-construction wait. Open living, dining and kitchen with a breakfast bar, walk-in pantry and generous cabinet storage. Durable wood-look flooring through the main living areas, carpet in the bedrooms, and a primary suite with a private bath and walk-in closet. Two-car attached garage with opener, covered back patio, and a level lot on a quiet street in Settlers Crossing. Minutes to Lake El Reno, easy I-40 access for the OKC commute, and El Reno Public Schools. Central gas heat, electric central air, city water and sewer. Refrigerator, washer and dryer do not convey.
| Elementary School | Middle School | High School |
|---|---|---|
| Lincol Elementary School | Etta Dale JHS Middle School | El Reno HS |
| Price History | |
|---|---|
| 8/17/2026 | Listed $212,000 |
General Features
| Heating | Natural Gas |
|---|---|
| Cooling | Electric |
| Utilities | Cable Available,Electricity Available,Natural Gas Available,High Speed Internet,Public |
| Possession | Funding |
| Roof | Composition |
| Appliances | Dishwasher,Disposal,Water Heater |
| HOA Fee | 144 |
| Garage Spaces | 2 |
| Association Fee Includes | Greenbelt,Common Area Maintenance |
| Architectural Style | Traditional |
| Construction Materials | Brick & Frame |
| Year Built | 2023 |
| Property Subtype | Single Family Residence |
| County | Canadian |
| Property Type | Residential |
| Full Baths | 2 |
| Status | Active |
| Directions | S Ashbrook Ave to Meek Cutoff Dr,east to property. North side of street,sign in yard. |
| High School | El Reno HS |
| City | El Reno |
| Disclosures | Yes |
| High School District | El Reno |
| Lot Size Square Feet | 6059 |
| Elementary School | Hillcrest ES,Leslie F Roblyer Learning Ctr,Lincol |
| Middle/Junior High School | Etta Dale JHS |
| Standard Status | Active |
| Tax Lot | 4 |
Interior Features
| Interior Amenities | Ceiling Fan(s) |
|---|---|
| Flooring | Carpet,Vinyl |
| Fireplace Features | None |
| Total Bedrooms | 3 |
| LivingAreaSource | Assessor |
| Total Baths | 2 |
Exterior Features
| Exterior Amenities | Rain Gutters |
|---|---|
| Parking Features | Concrete |
| Lot Features | Interior Lot |
| Foundation Details | Slab |
| Lot Size Acres | 0.1391 |
Amenities
- Foreclosure
- Views
- Short Sale
- New Construction
- Adult 55+
- Lease To Own
- No HOA Fees
- Furnished
- Primary On Main
- Air Conditioning
- Seller Finance
- Green
- Fixer Upper
- Horse
- Golf
- Fireplace
- Deck
- Garage
- Basement
- Pool
Property vs Single Family Average in 73036
Price
Year Built
Visits
In The Neighborhood
El Reno
$ 210,000
- Type
- Single Family
- Size
- 1,233 SqFt
- Rooms
- 3 Beds + 2 Baths
LRE Realty, LLC 405-285-5750
Reduced
El Reno
$ 220,000
- Type
- Single Family
- Size
- 1,483 SqFt
- Rooms
- 3 Beds + 2 Baths
Realty of America LLC 405-529-0148
Eco Friendly
El Reno
$ 245,000
- Type
- Single Family
- Size
- 1,823 SqFt
- Rooms
- 4 Beds + 2 Baths
Maven Real Estate 405-835-3434
 Copyright© 2026 MLSOK, Inc. listing content is believed to be accurate but is not guaranteed. Subject to verification by all parties. The listing information being provided is for consumers personal, non?commercial use and may not be used for any purpose other than to identify prospective properties consumers may be interested in purchasing. This listing data is copyrighted and may not be transmitted, retransmitted, copied, framed, repurposed, or altered in any way for any other site, individual
 MLS Technology® Oklahoma; All information deemed reliable but not guaranteed. All properties are subject to prior sale, change or withdrawal. Neither listing broker(s) or information provider(s) shall be responsible for any typographical errors, misinformation, misprints and shall be held totally harmless. Listing(s) information is provided for consumer's personal, non-commercial use and may not be used for any purpose other than to identify prospective properties consumers may be interested
