
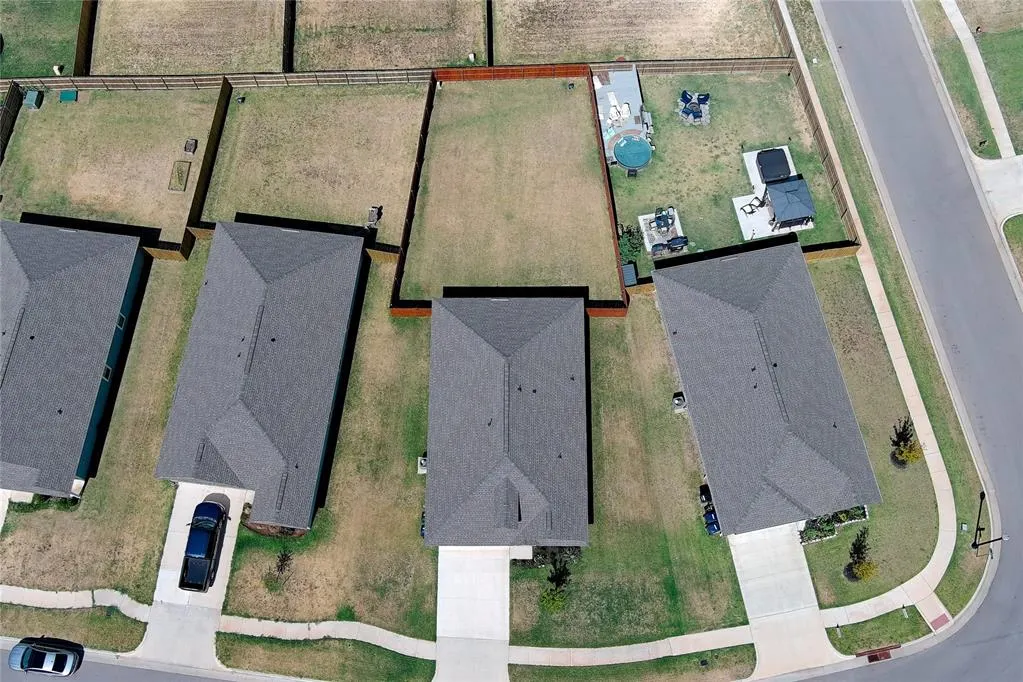
Address
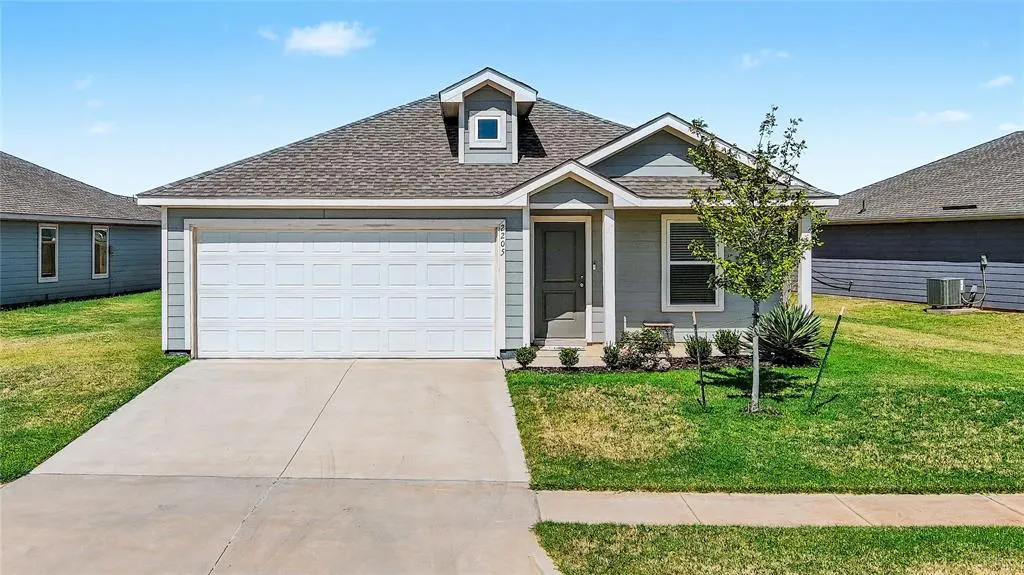
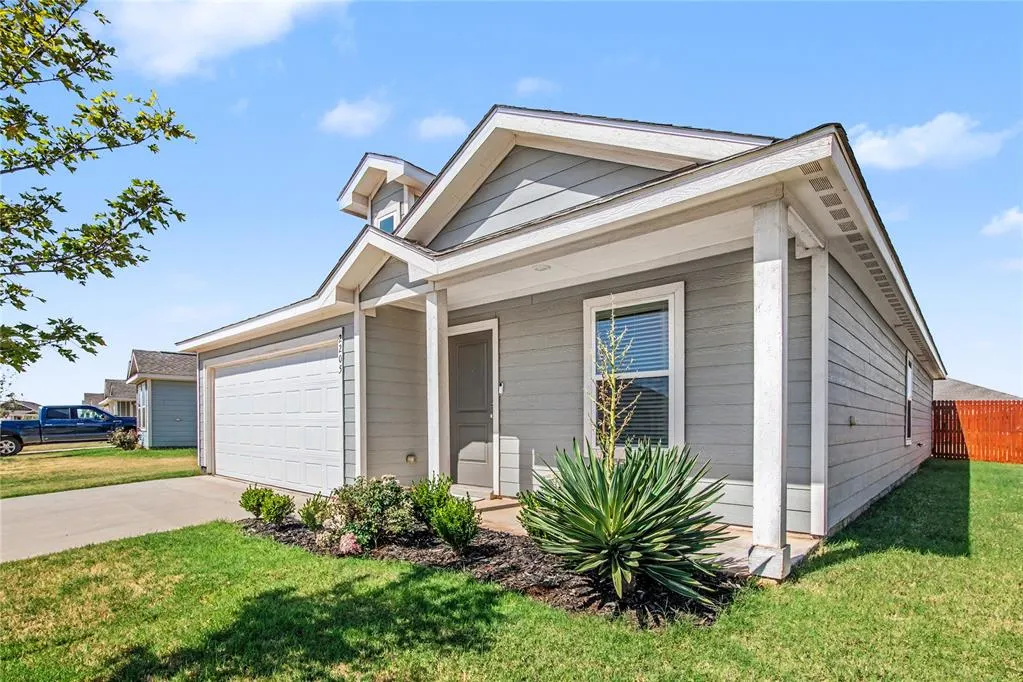
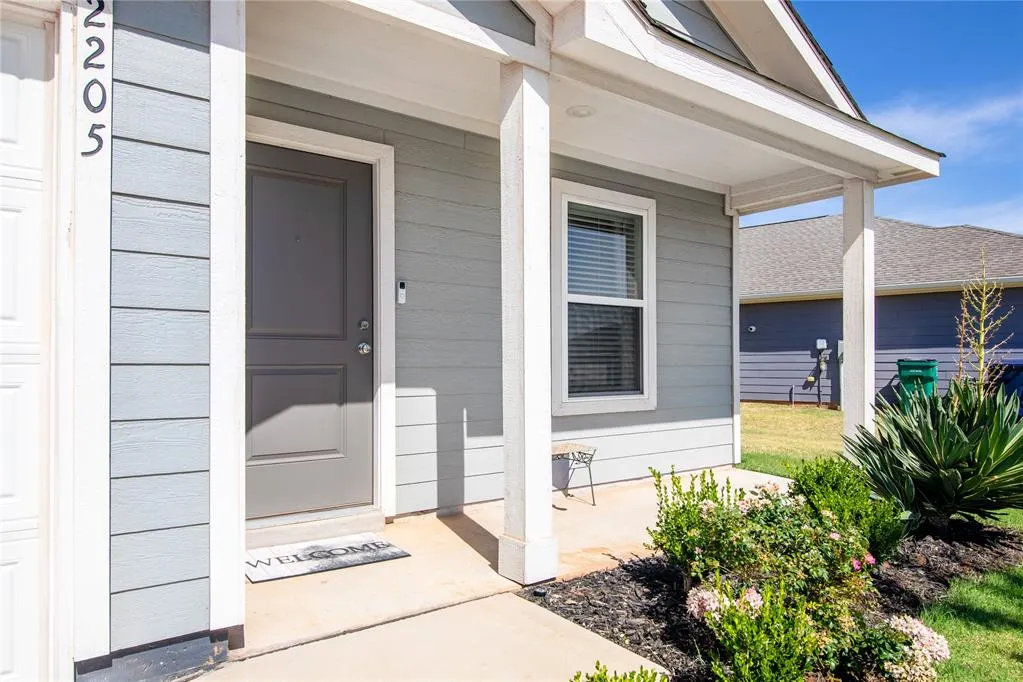
2205 Claire Drive, Yukon, OK
Price
$ 265,000
Property Attributes
- MLS#1245509
- TypeSingle Family
- Listing Status Active
- CountyCANADIAN
- CityYukon
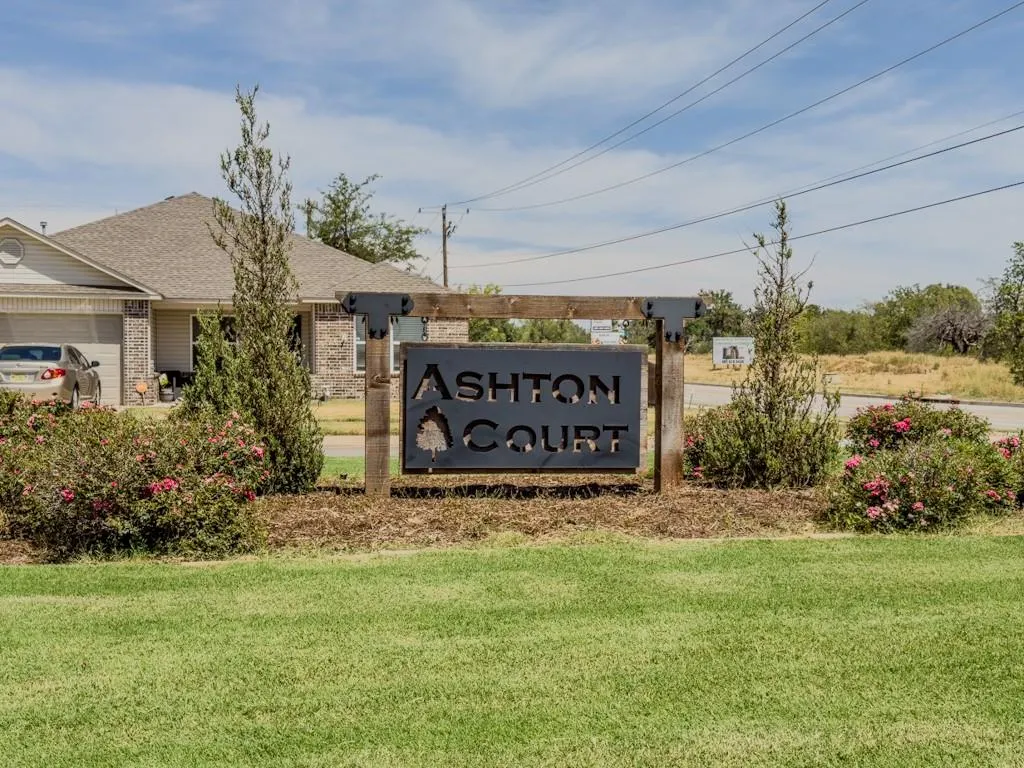
- NeighborhoodAshton Court Ph 2
- Zip73099
- StyleRanch
- Year Built2023
- Price$ 265,000
- Bedrooms3
- Full Bathrooms2
- Half Bathrooms0
- Sqr Footage1445
- Lot Size0.1933 Acres
Data Source:
Oklahoma City Metro MLS (OKCAR)
Property Description
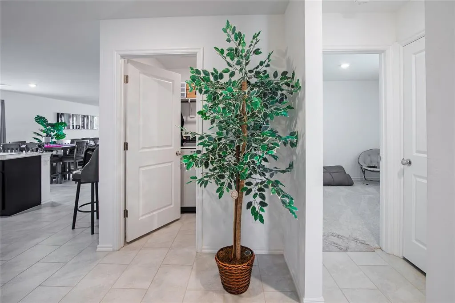
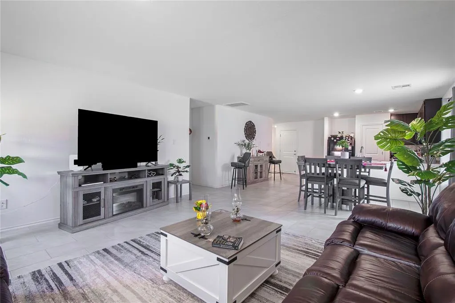
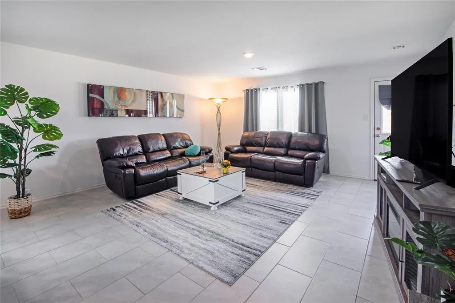
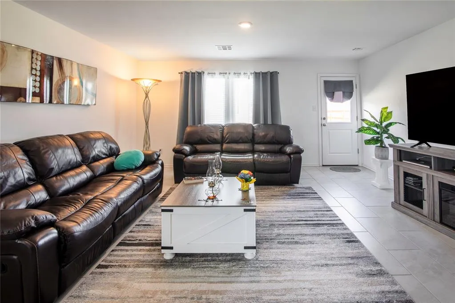
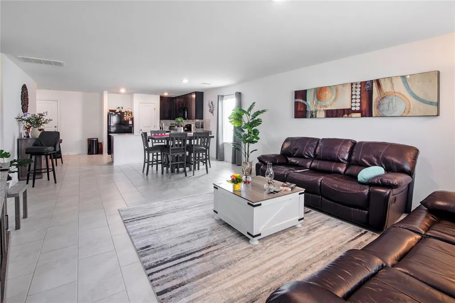
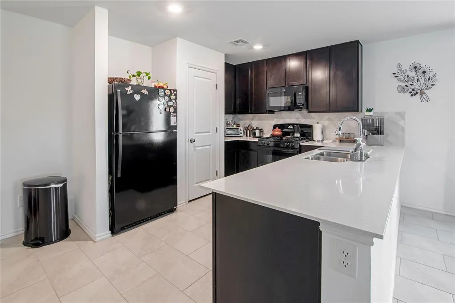
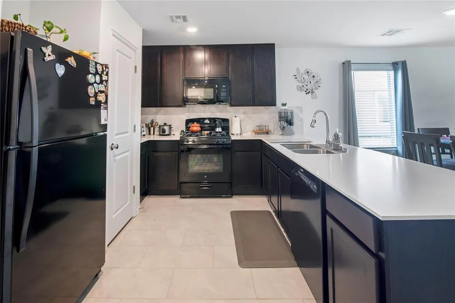
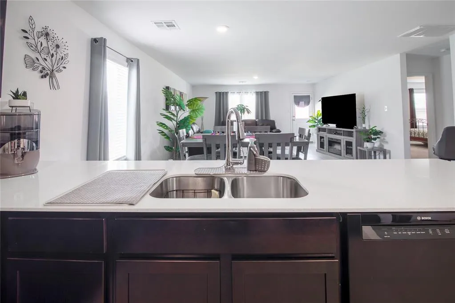
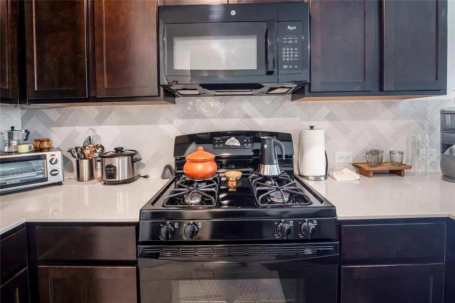
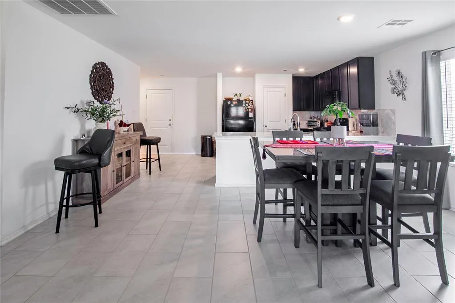
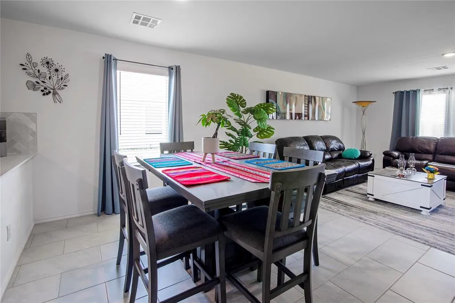
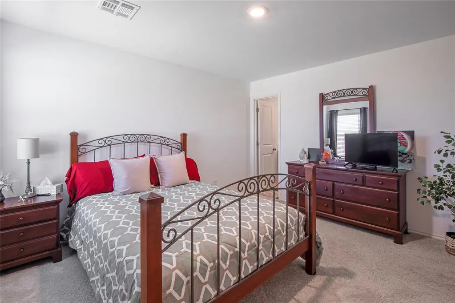
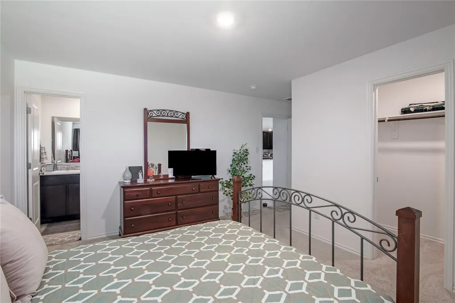
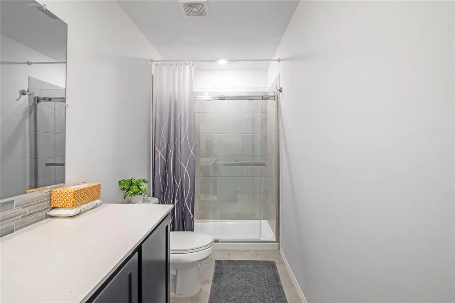
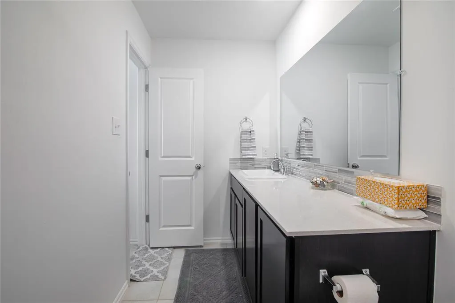
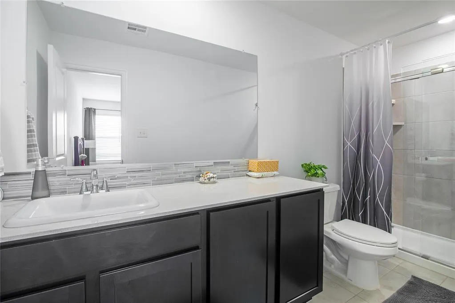
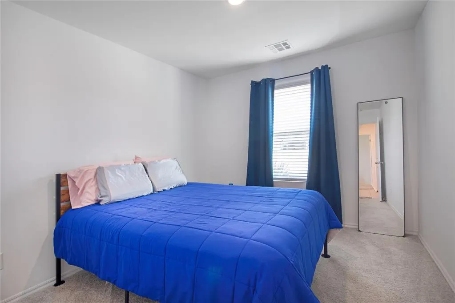
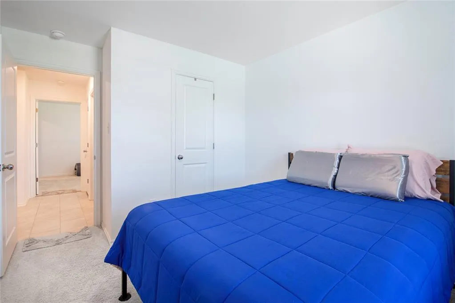
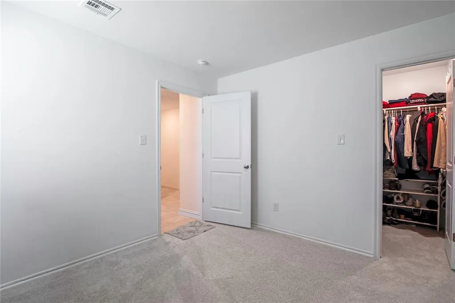
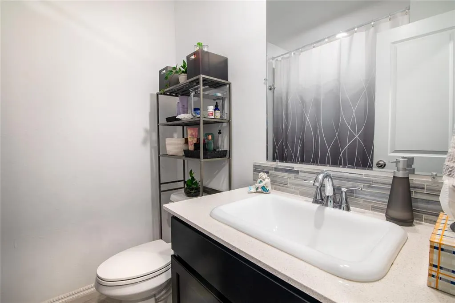
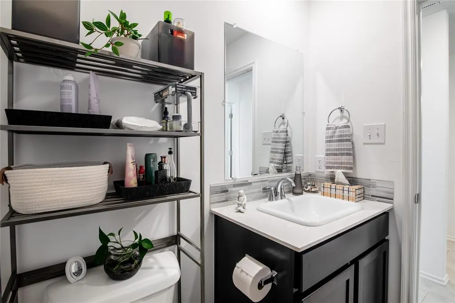
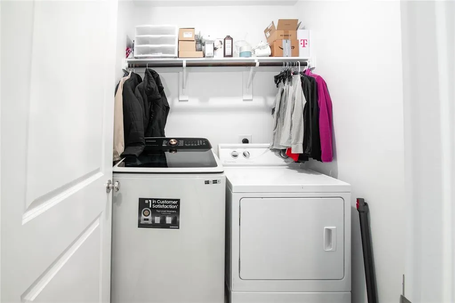
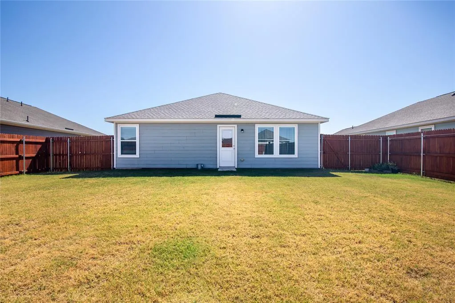
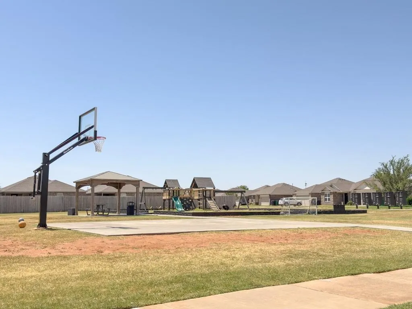
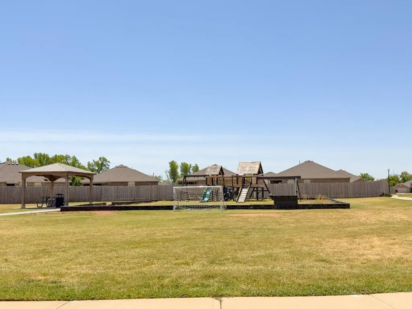
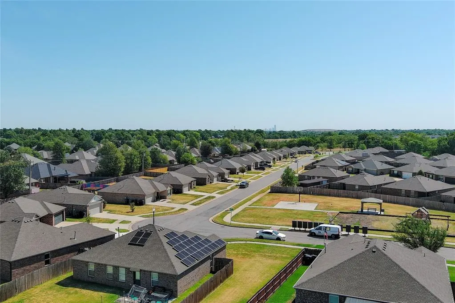
Like-New & Beautifully Designed! This stunning 3-bedroom, 2-bathroom home offers modern style, thoughtful finishes, and an inviting open-concept layout. The spacious living area flows seamlessly into the kitchen and dining space, creating the perfect setting for everyday living and entertaining. The kitchen features beautiful quartz countertops, a large breakfast bar, and a gorgeous herringbone tile backsplash that adds the perfect finishing touch. Matching quartz countertops and beautiful backsplash details continue into the bathrooms for a cohesive, upscale feel. Tile flooring extends throughout all common areas, while carpet provides comfort in each bedroom. The spacious primary suite offers a relaxing retreat with a beautiful glass-enclosed shower and a generous walk-in closet. With its like-new condition and stylish finishes throughout, this home is truly move-in ready. Plus, enjoy the convenience of neighborhood amenities that include well maintained basketball courts, fun inviting playgrounds that are perfect for staying active and enjoying the outdoors. Conveniently located near the John Kilpatrick Turnpike, you’ll enjoy quick and easy access to surrounding cities, shopping, dining, and everyday conveniences. Don’t miss the opportunity to make this beautiful home yours! Buyer to verify schools.
| Elementary School | Middle School | High School |
|---|---|---|
| Mustang Creek ES | Mustang North MS | Mustang HS |
| Price History | |
|---|---|
| 8/21/2026 | Listed $265,000 |
General Features
| Heating | Natural Gas |
|---|---|
| Cooling | Electric |
| Utilities | Cable Available,Electricity Available,Natural Gas Available,Public |
| Possession | Closing |
| Roof | Composition |
| Appliances | Dishwasher,Disposal,Microwave |
| HOA Fee | 300 |
| Garage Spaces | 2 |
| Association Fee Includes | Greenbelt |
| Architectural Style | Ranch |
| Construction Materials | Frame |
| Year Built | 2023 |
| Property Subtype | Single Family Residence |
| County | Canadian |
| Property Type | Residential |
| Full Baths | 2 |
| Status | Active |
| Directions | From John Kilpatrick Turnpike & Sara Rd-Go N on Sara Rd to SW 22nd St-Go W on SW 22nd St to SW 23rd Pl-SW on SW 23rd Pl to Claire Dr-N on Claire Dr to property. Property is on the E of street. |
| High School | Mustang HS |
| City | Yukon |
| Disclosures | Yes |
| High School District | Mustang |
| Lot Size Square Feet | 8420 |
| Elementary School | Mustang Creek ES |
| Middle/Junior High School | Mustang North MS |
| Virtual Tour | https://www.asteroommls.com/pviewer?hideleadgen=1&token=Ev7eCObfe06JasIfoIii_g |
| Standard Status | Active |
| Tax Lot | 8 |
Interior Features
| Flooring | Combo,Carpet,Tile |
|---|---|
| Fireplace Features | None |
| Total Bedrooms | 3 |
| LivingAreaSource | Assessor |
| Total Baths | 2 |
Exterior Features
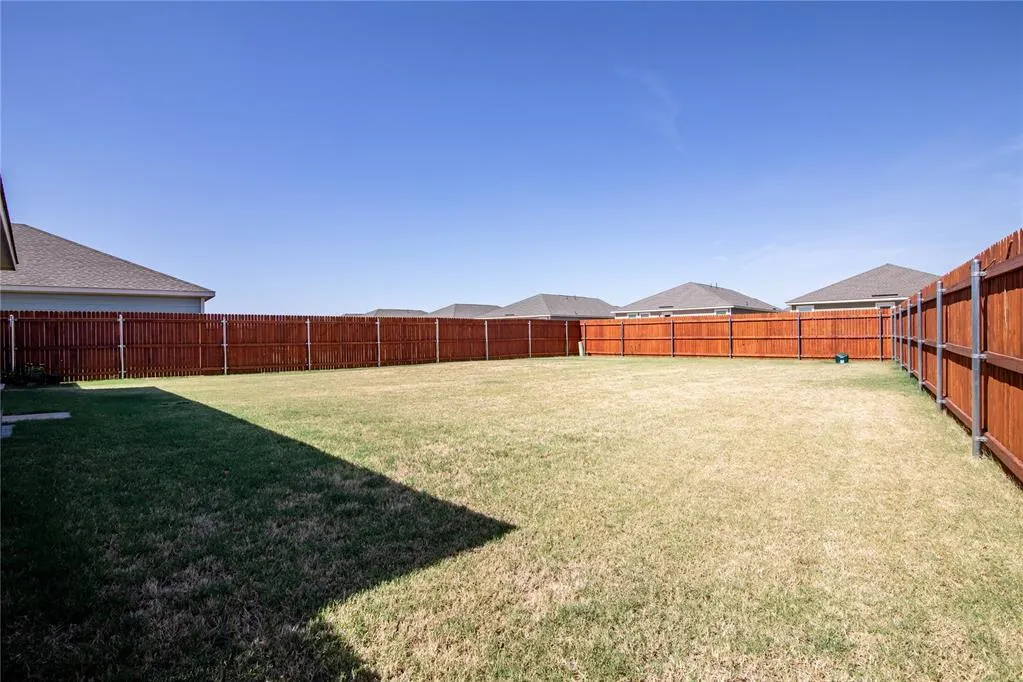
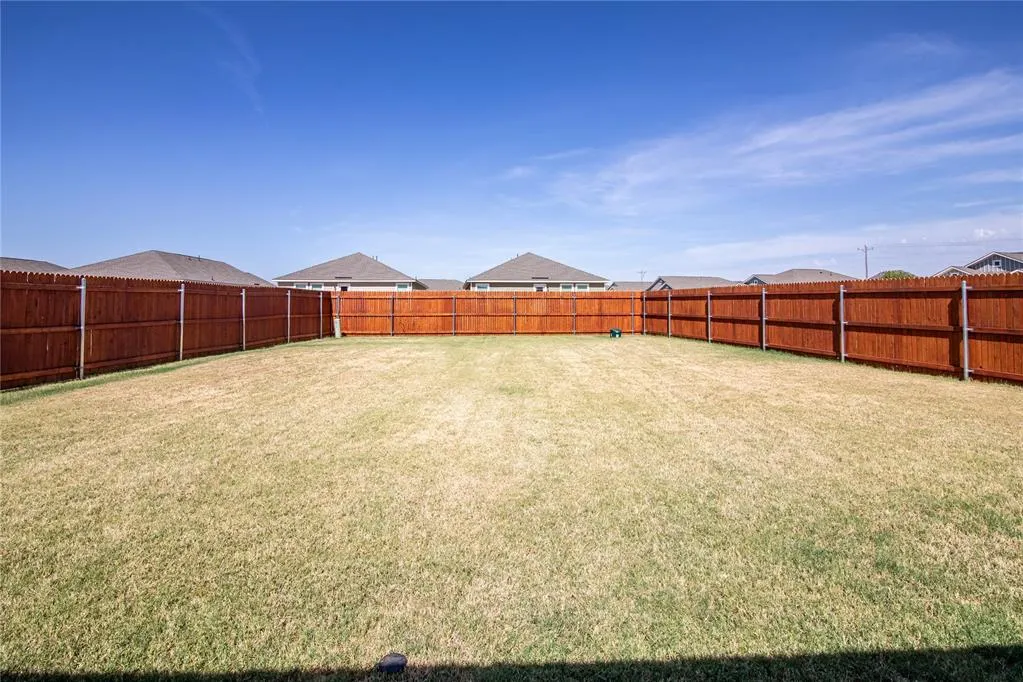
| Fencing | Wood |
|---|---|
| Parking Features | Concrete |
| Lot Features | Interior Lot |
| Foundation Details | Slab |
| Lot Size Acres | 0.1933 |
Amenities
- Foreclosure
- Views
- Short Sale
- New Construction
- Adult 55+
- Lease To Own
- No HOA Fees
- Furnished
- Primary On Main
- Air Conditioning
- Seller Finance
- Green
- Fixer Upper
- Horse
- Golf
- Fireplace
- Deck
- Garage
- Basement
- Pool
Property vs Single Family Average in 73099
Price
Year Built
Visits
 Copyright© 2026 MLSOK, Inc. listing content is believed to be accurate but is not guaranteed. Subject to verification by all parties. The listing information being provided is for consumers personal, non?commercial use and may not be used for any purpose other than to identify prospective properties consumers may be interested in purchasing. This listing data is copyrighted and may not be transmitted, retransmitted, copied, framed, repurposed, or altered in any way for any other site, individual
 MLS Technology® Oklahoma; All information deemed reliable but not guaranteed. All properties are subject to prior sale, change or withdrawal. Neither listing broker(s) or information provider(s) shall be responsible for any typographical errors, misinformation, misprints and shall be held totally harmless. Listing(s) information is provided for consumer's personal, non-commercial use and may not be used for any purpose other than to identify prospective properties consumers may be interested
