
Open House Sun, Sep 13th 02:00 PM - 04:00 PM - Eco Friendly
Address
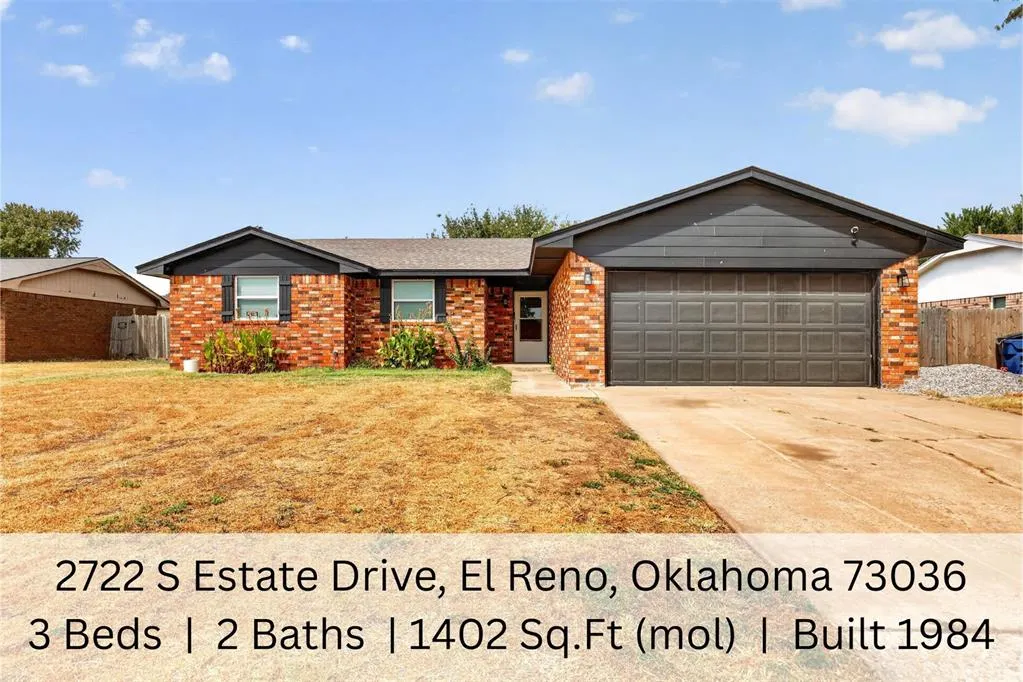
2722 S Estate Drive, El Reno, OK
Price
$ 186,400
Property Attributes
- MLS#1245790
- TypeSingle Family
- Listing Status Active
- CountyCANADIAN
- CityEl Reno
- NeighborhoodHolbrook Estate Blk 4-5
- Zip73036
- StyleRanch
- Year Built1984
- Price$ 186,400
- Bedrooms3
- Full Bathrooms2
- Half Bathrooms0
- Sqr Footage1402
- Lot Size0.2152 Acres
Data Source:
Oklahoma City Metro MLS (OKCAR)
Property Description
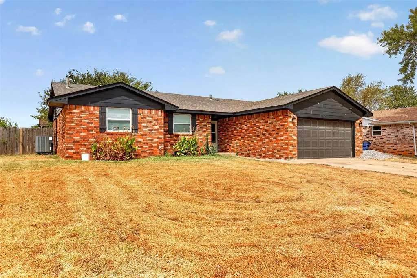
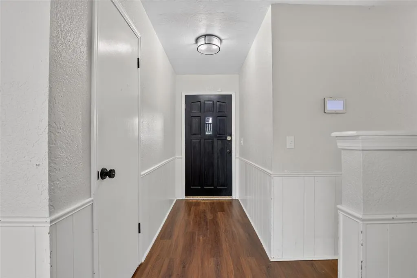
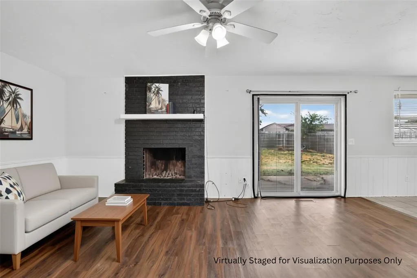
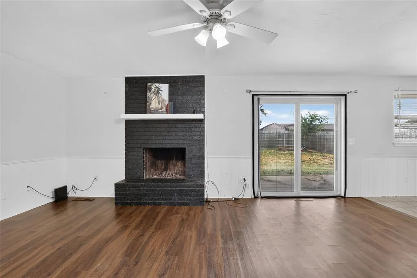
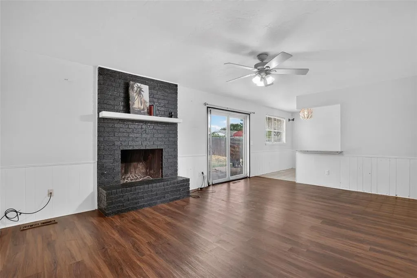
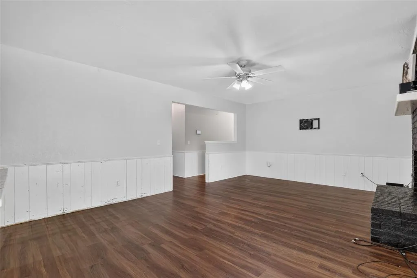
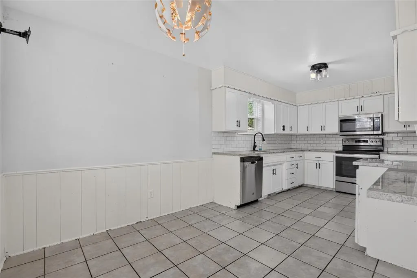
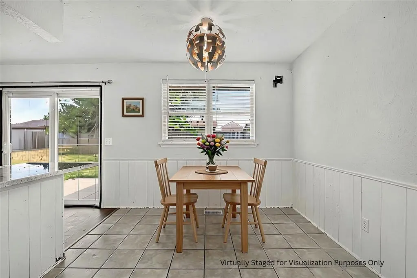
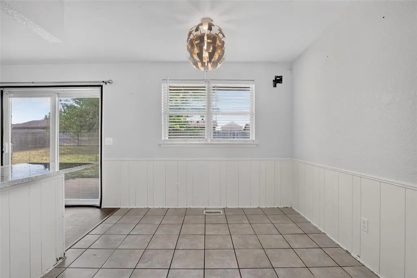
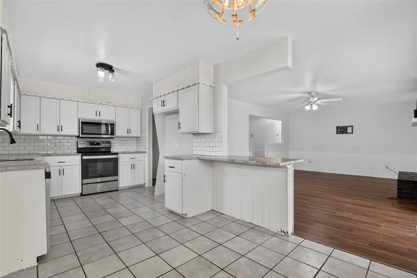
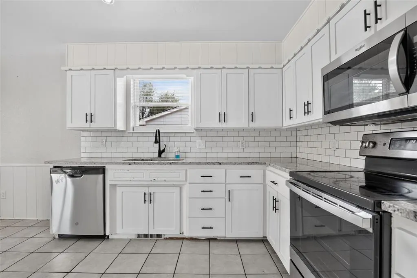
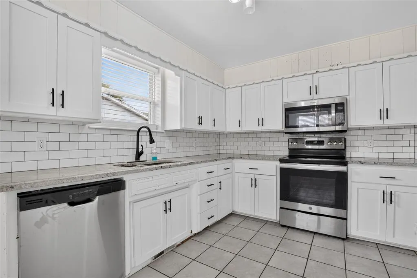
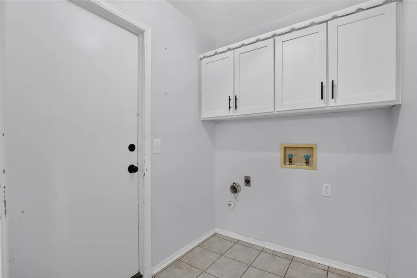
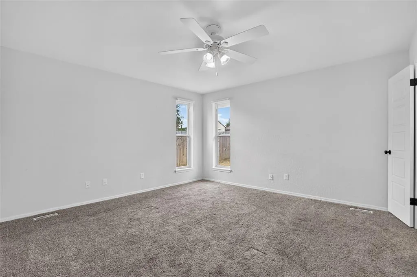
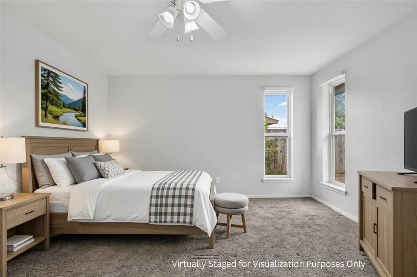
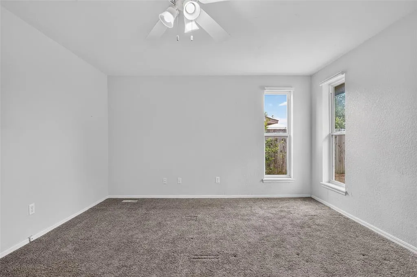
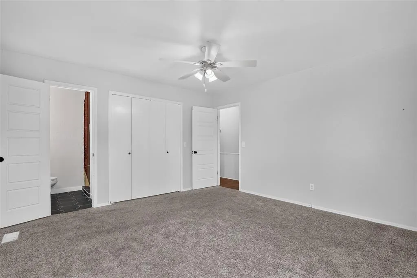
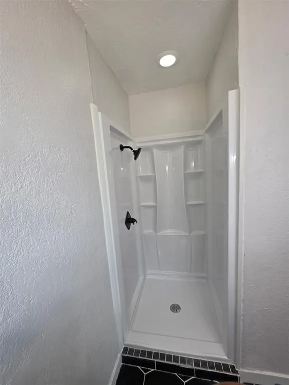
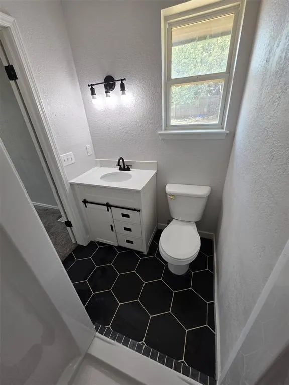
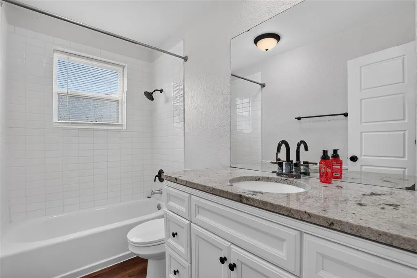
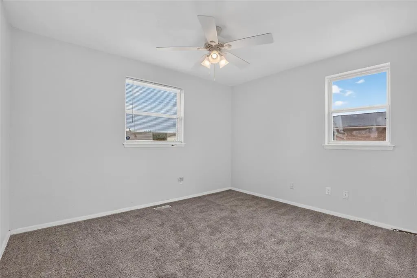
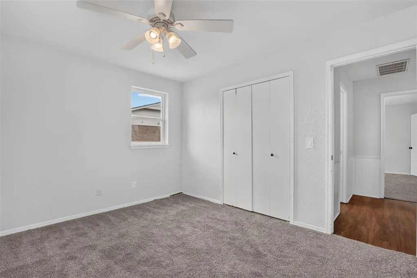
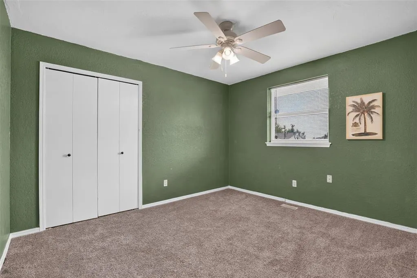
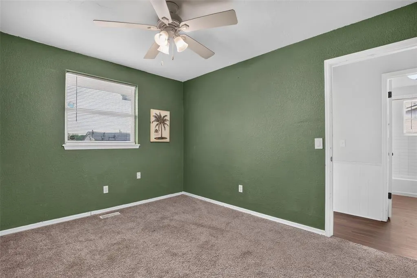
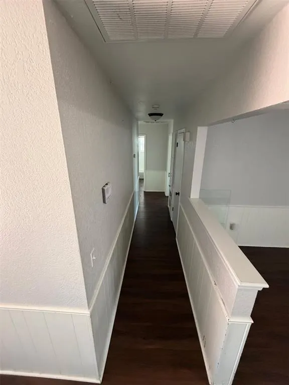
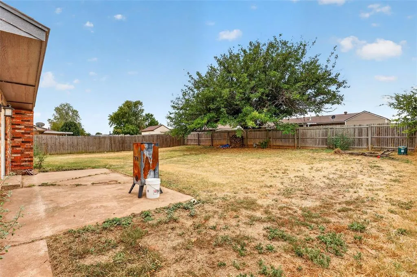
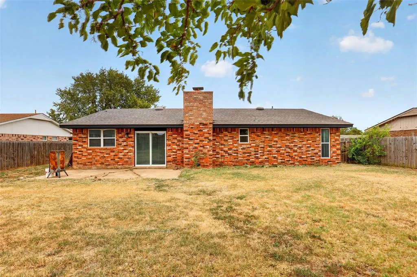
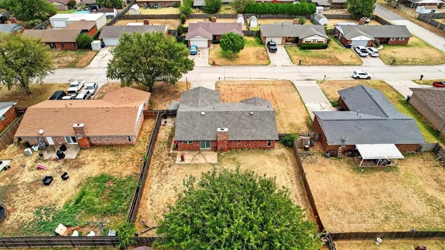
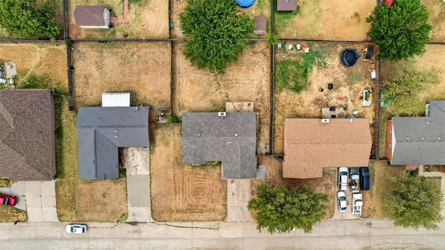
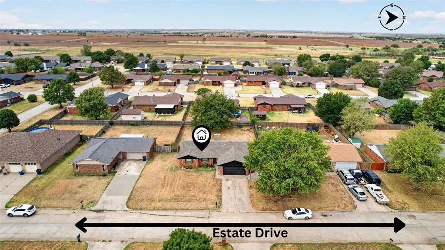
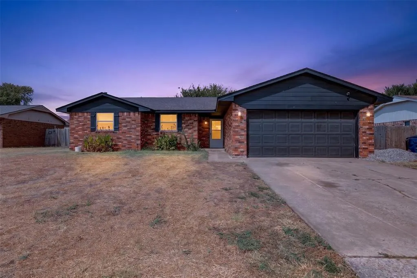
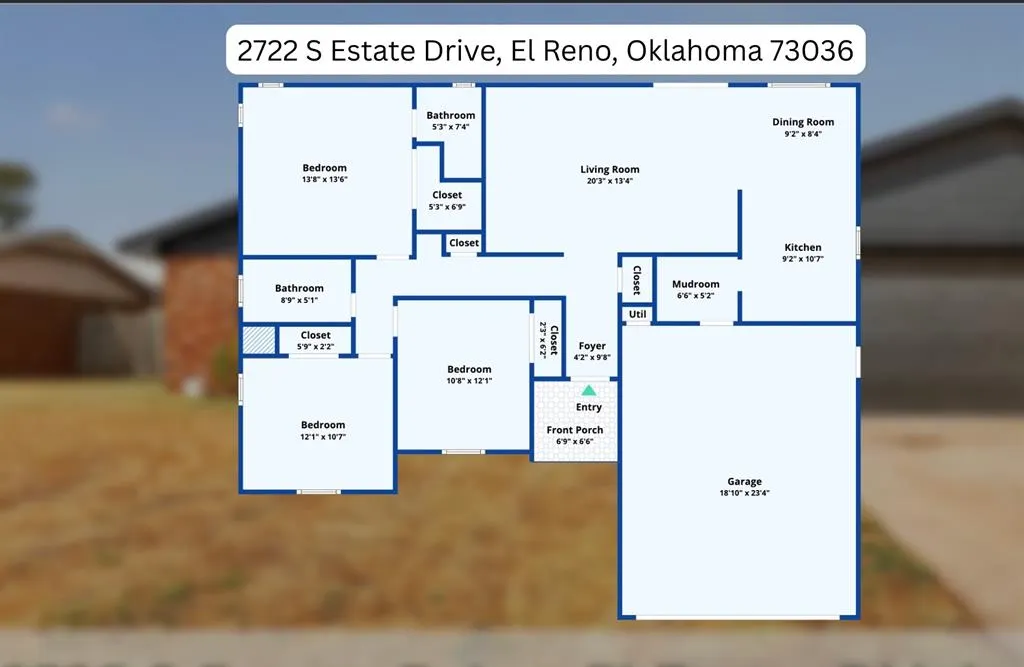
3 Bed 2 Bath Home in El Reno OK w/ Fully Renovated Primary Suite • • • Looking for a 3 bed, 2 bath move-in ready home in El Reno with major updates and a fully finished primary suite? Welcome to 2722 S Estate Drive! Located minutes from I-40, this 1,402 sq ft traditional brick home sits on a 0.21-acre lot with a full wood privacy fence and covered front porch. • • • Key Features & Upgrades: Primary Suite: Renovated primary bathroom featuring a brand-new shower insert and modern fixtures. Turn-Key Major Systems: Central HVAC unit, plus a 2021 roof, energy-efficient windows, granite countertops, updated kitchen appliances, siding, flooring, and garage door opener. • • • Layout: 3 Bedrooms, 2 Bathrooms, cozy wood-burning fireplace, and open kitchen and dining area. Location & Commute: Quiet El Reno neighborhood in Canadian County, offering fast access to Route 66, I-40, Yukon, Mustang, and OKC. Schools: El Reno Public Schools (Hillcrest ES, Rose Witcher ES, Lincoln ES, Etta Dale JH, El Reno HS). Contact us today for details or to schedule a private showing!
| Elementary School | Middle School | High School |
|---|---|---|
| Hillcrest ES | Etta Dale JHS Middle School | El Reno HS |
| Price History | |
|---|---|
| 8/25/2026 | Listed $186,400 |
General Features
| Heating | Natural Gas |
|---|---|
| Cooling | Electric |
| Utilities | Cable Available,Electricity Available,Natural Gas Available,Public |
| Possession | Funding |
| Roof | Composition |
| Appliances | Dishwasher,Microwave,Water Heater |
| Garage Spaces | 2 |
| Architectural Style | Ranch |
| Construction Materials | Brick |
| Year Built | 1984 |
| Township | 12 |
| Property Subtype | Single Family Residence |
| County | Canadian |
| Property Type | Residential |
| Full Baths | 2 |
| Status | Active |
| Directions | Head WEST on I-40 W. Take EXIT 123 for Country Club Rd. Turn LEFT onto S Country Club Rd. Turn RIGHT onto SW 27th St. Turn LEFT onto S Estate Dr. Home will be on the RIGHT. |
| High School | El Reno HS |
| City | El Reno |
| Disclosures | Yes |
| High School District | El Reno |
| Lot Size Square Feet | 9374 |
| Elementary School | Hillcrest ES |
| Home Warranty Y/N | No |
| Middle/Junior High School | Etta Dale JHS |
| Standard Status | Active |
| Tax Lot | 9 |
Interior Features
| Interior Amenities | Ceiling Fan(s) |
|---|---|
| Flooring | Carpet,Laminate,Tile |
| Total Fireplaces | 1 |
| Fireplace Features | Wood Burning |
| Total Bedrooms | 3 |
| LivingAreaSource | Assessor |
| Total Baths | 2 |
Exterior Features
| Fencing | Wood |
|---|---|
| Parking Features | Concrete |
| Lot Features | Interior Lot |
| Foundation Details | Slab |
| Lot Size Acres | 0.2152 |
Amenities
- Foreclosure
- Views
- Short Sale
- New Construction
- Adult 55+
- Lease To Own
- No HOA Fees
- Furnished
- Primary On Main
- Air Conditioning
- Seller Finance
- Green
- Fixer Upper
- Horse
- Golf
- Fireplace
- Deck
- Garage
- Basement
- Pool
Property vs Single Family Average in 73036
Price
Year Built
Visits
 Copyright© 2026 MLSOK, Inc. listing content is believed to be accurate but is not guaranteed. Subject to verification by all parties. The listing information being provided is for consumers personal, non?commercial use and may not be used for any purpose other than to identify prospective properties consumers may be interested in purchasing. This listing data is copyrighted and may not be transmitted, retransmitted, copied, framed, repurposed, or altered in any way for any other site, individual
 MLS Technology® Oklahoma; All information deemed reliable but not guaranteed. All properties are subject to prior sale, change or withdrawal. Neither listing broker(s) or information provider(s) shall be responsible for any typographical errors, misinformation, misprints and shall be held totally harmless. Listing(s) information is provided for consumer's personal, non-commercial use and may not be used for any purpose other than to identify prospective properties consumers may be interested
