
Open House Sat, Sep 19th 02:00 PM - 04:00 PM
Address
9324 Sw 37th Street, Oklahoma City, OK
Price
$ 376,950
Property Attributes
- MLS#1246602
- TypeSingle Family
- Listing Status Active
- CountyCANADIAN
- CityOklahoma City
- NeighborhoodCedar Ridge At Morgan Creek Sec 5
- Zip73179
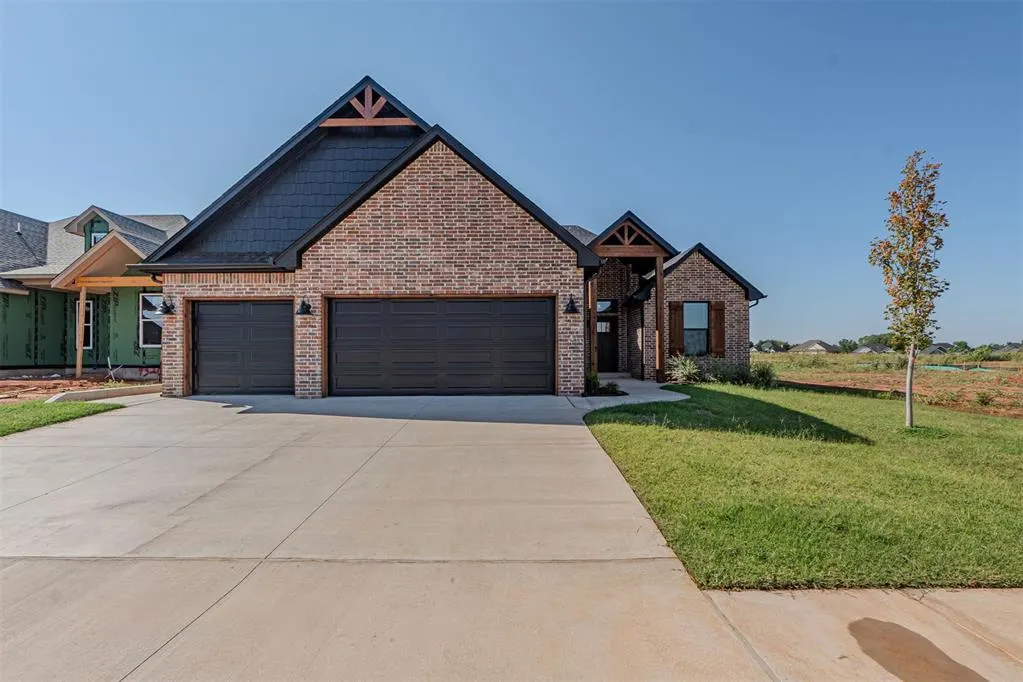
- StyleFarmhouse
- Year Built2026
- Price$ 376,950
- Bedrooms4
- Full Bathrooms2
- Half Bathrooms1
- Sqr Footage2116
- Lot Size0.1865 Acres
Data Source:
Oklahoma City Metro MLS (OKCAR)
Property Description
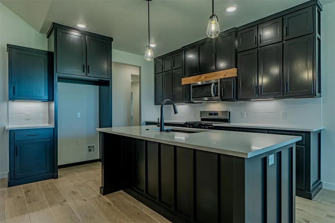
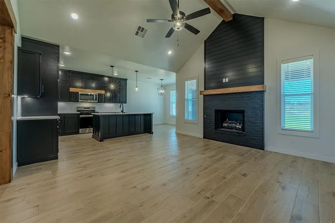
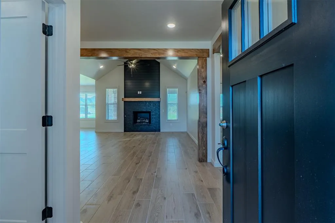
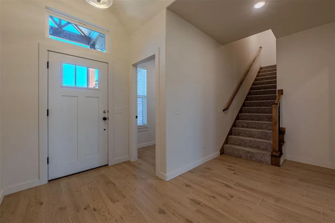
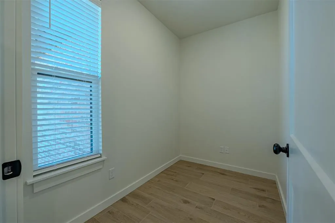
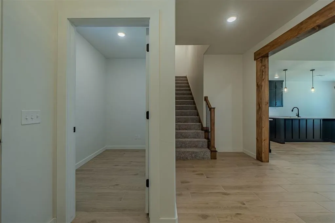
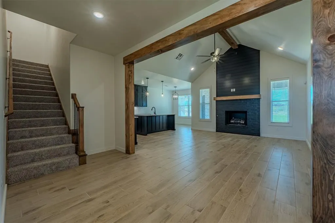
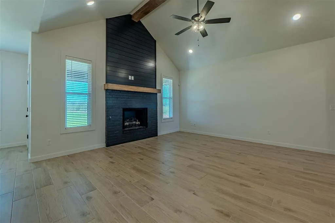
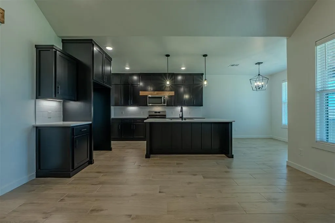
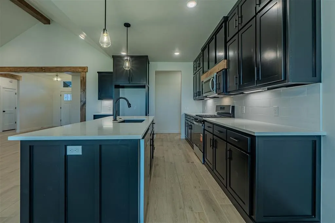
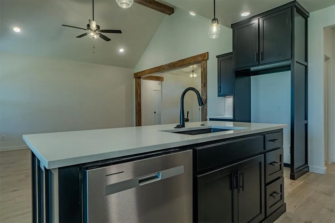
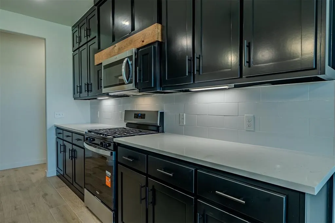
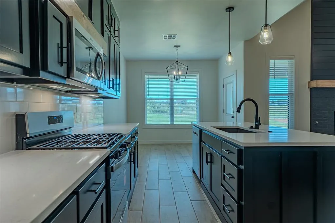
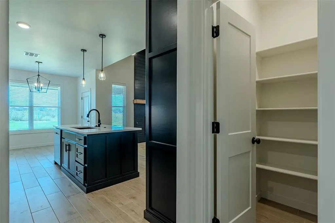
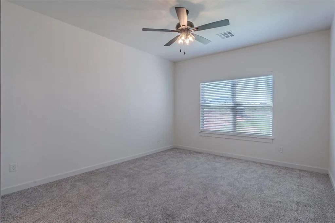
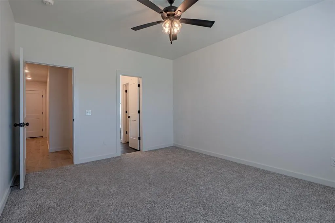
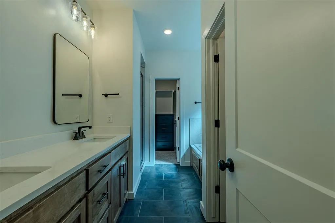
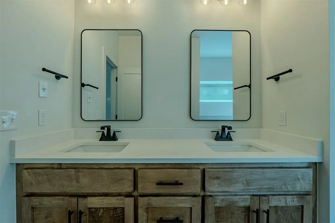
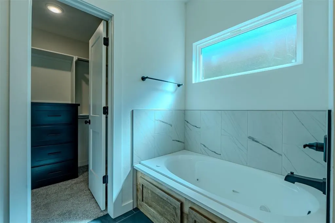
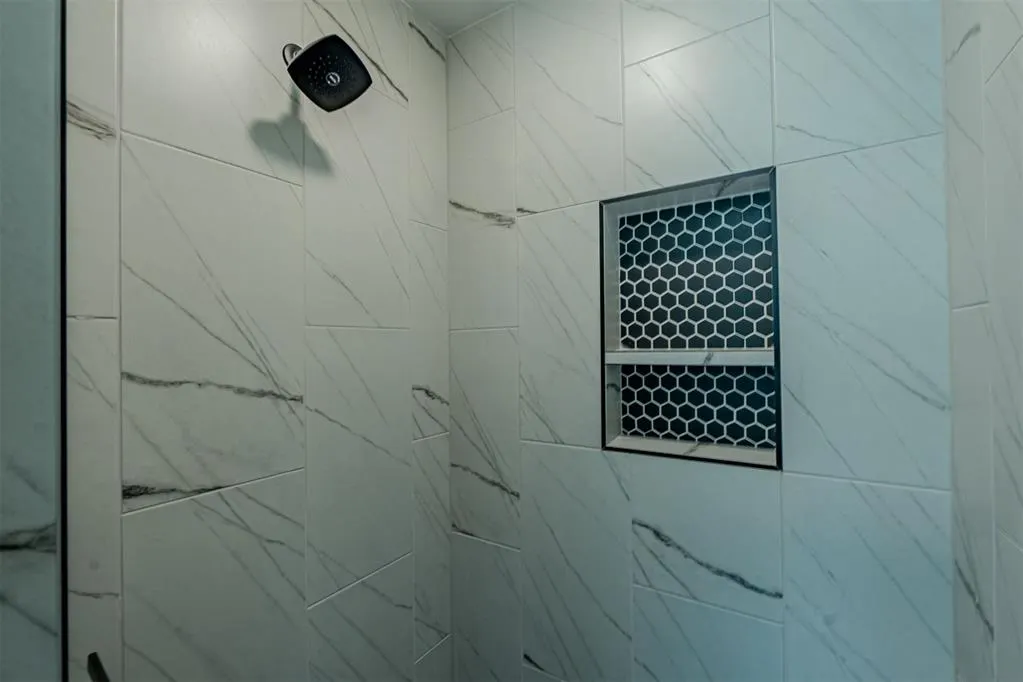
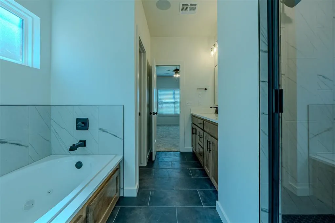
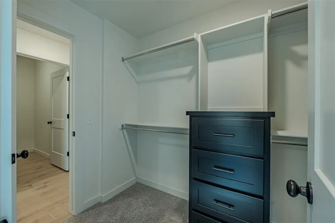
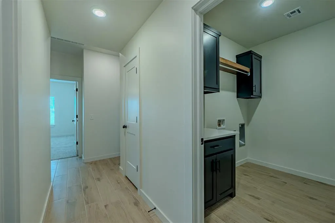
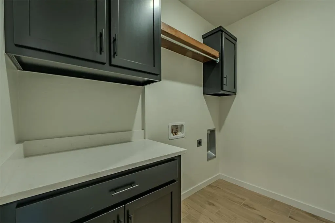
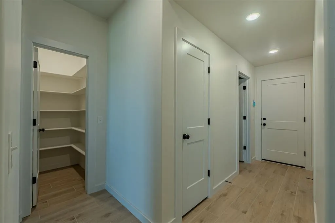
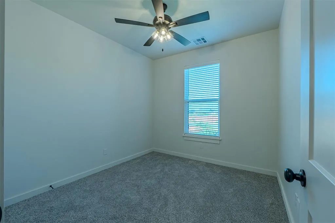
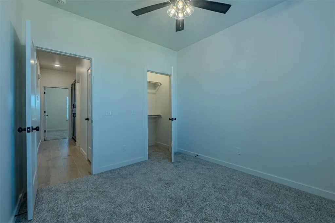
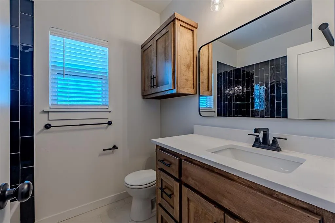
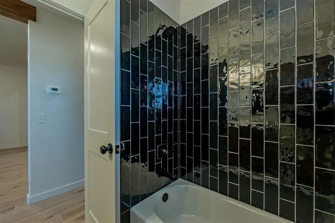
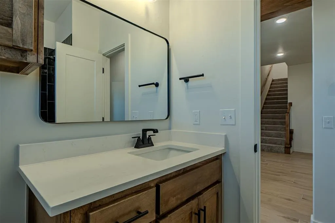
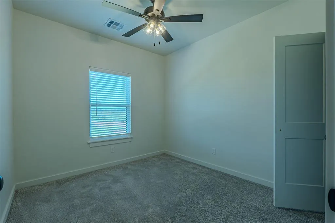
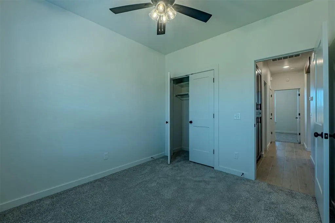
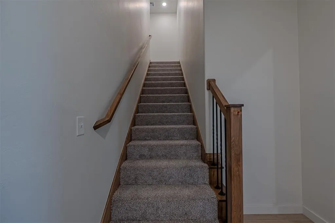
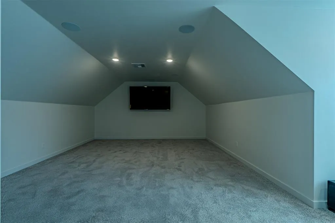
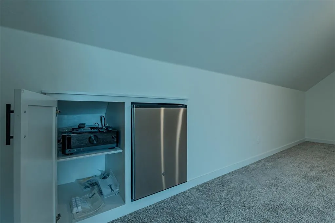
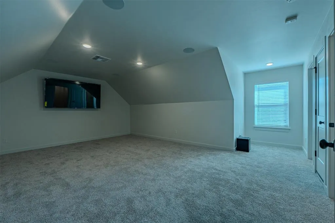
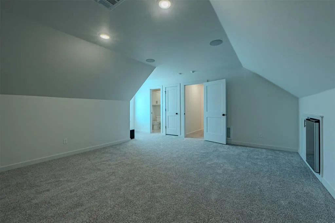
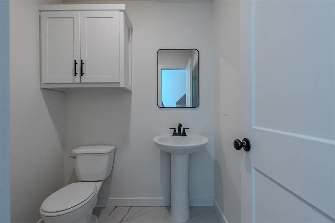
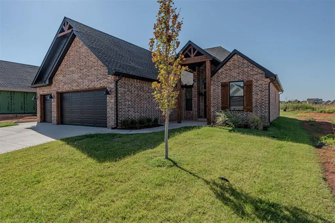
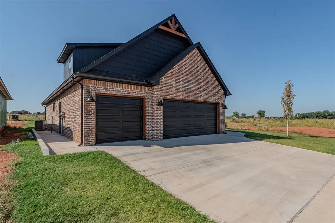
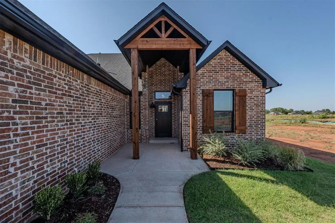
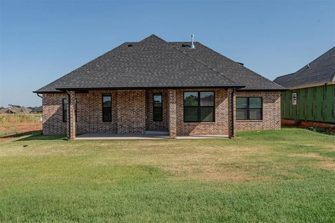
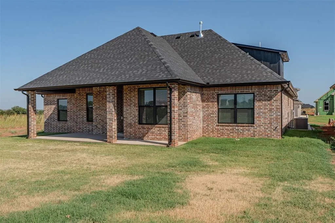
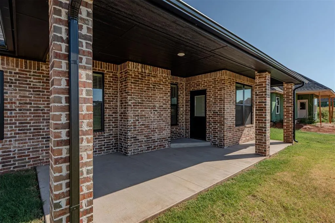
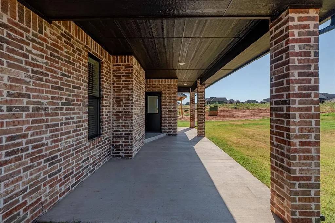
Amazing New Home, Custom built maple cabinets with 3cm quartz/granite throughout. Cathedral Ceiling in living room, brick fireplace surround, Stainless steel whirlpool appliances, Study plus Optional 4th bed/Bonus room upstairs, 1/2 bath, Amazing Theater Rm, with surround sound, 75 inch Smart TV and built-in mini-refrigerator. Bluetooth speakers in Master bath. Master Bedroom with vaulted ceilings, double vanities, framed mirror surround, Whirlpool tub & walk-in shower. Designer paints with satin finish. Custom lighting packages with ceiling fans in all bedrooms, Brick exterior with oversized patio, Sprinkler system, Security system, Full guttering, Blinds, and more.
| Elementary School | Middle School | High School |
|---|---|---|
| Prairie View ES | Mustang North MS | Mustang HS |
| Price History | |
|---|---|
| 8/29/2026 | Listed $376,950 |
General Features
| Heating | Natural Gas |
|---|---|
| Cooling | Electric |
| Utilities | Cable Available,Electricity Available,Natural Gas Available,Public |
| Possession | Closing |
| Roof | Heavy Comp |
| Appliances | Dishwasher |
| HOA Fee | 400 |
| Garage Spaces | 3 |
| Association Fee Includes | Greenbelt,Maintenance Grounds |
| Architectural Style | Farmhouse |
| Construction Materials | Brick |
| Year Built | 2026 |
| Property Subtype | Single Family Residence |
| County | Canadian |
| Property Type | Residential |
| Full Baths | 2 |
| Status | Active |
| Directions | From Countyline Rd & SW 41st,Go west on Sw 41st to Wedgewood Creek drive,North on Wedgewood Creek to SW 37th,West to property. |
| High School | Mustang HS |
| City | Oklahoma City |
| Disclosures | Exempt |
| High School District | Mustang |
| Lot Size Square Feet | 8124 |
| Elementary School | Prairie View ES |
| Home Warranty Y/N | Yes |
| Middle/Junior High School | Mustang North MS |
| Builder Name | West Bound Homes,LLC |
| Standard Status | Active |
| Tax Lot | 11 |
Interior Features
| Flooring | Carpet,Tile |
|---|---|
| Total Fireplaces | 1 |
| Fireplace Features | Gas Log |
| Half Baths | 1 |
| Total Bedrooms | 4 |
| LivingAreaSource | Plans |
| Total Baths | 3 |
Exterior Features
| Exterior Amenities | Rain Gutters |
|---|---|
| Parking Features | Concrete |
| Lot Features | Interior Lot |
| Foundation Details | Slab |
| Lot Size Acres | 0.1865 |
Amenities
- Foreclosure
- Views
- Short Sale
- New Construction
- Adult 55+
- Lease To Own
- No HOA Fees
- Furnished
- Primary On Main
- Air Conditioning
- Seller Finance
- Green
- Fixer Upper
- Horse
- Golf
- Fireplace
- Deck
- Garage
- Basement
- Pool
Property vs Single Family Average in 73179
Price
Year Built
Visits
In The Neighborhood
New Construction
Oklahoma City
$ 369,990
- Type
- Single Family
- Size
- 1,909 SqFt
- Rooms
- 3 Beds + 2.5 Baths
LRE Realty, LLC 405-285-5750
 Copyright© 2026 MLSOK, Inc. listing content is believed to be accurate but is not guaranteed. Subject to verification by all parties. The listing information being provided is for consumers personal, non?commercial use and may not be used for any purpose other than to identify prospective properties consumers may be interested in purchasing. This listing data is copyrighted and may not be transmitted, retransmitted, copied, framed, repurposed, or altered in any way for any other site, individual
 MLS Technology® Oklahoma; All information deemed reliable but not guaranteed. All properties are subject to prior sale, change or withdrawal. Neither listing broker(s) or information provider(s) shall be responsible for any typographical errors, misinformation, misprints and shall be held totally harmless. Listing(s) information is provided for consumer's personal, non-commercial use and may not be used for any purpose other than to identify prospective properties consumers may be interested
