
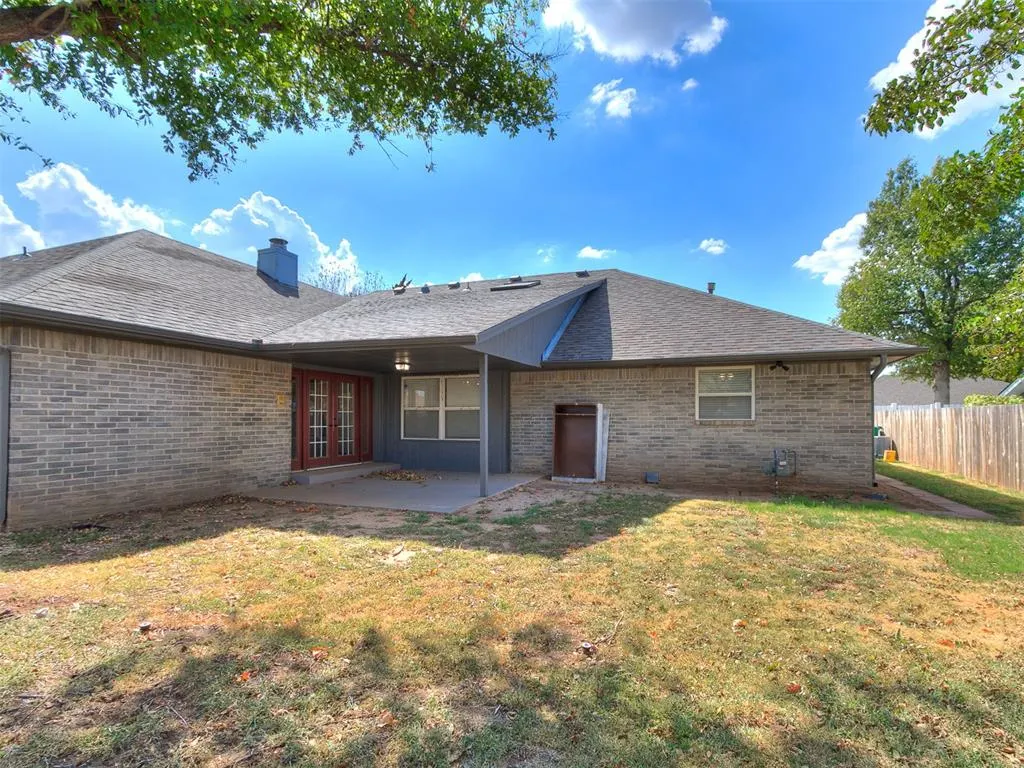
Address
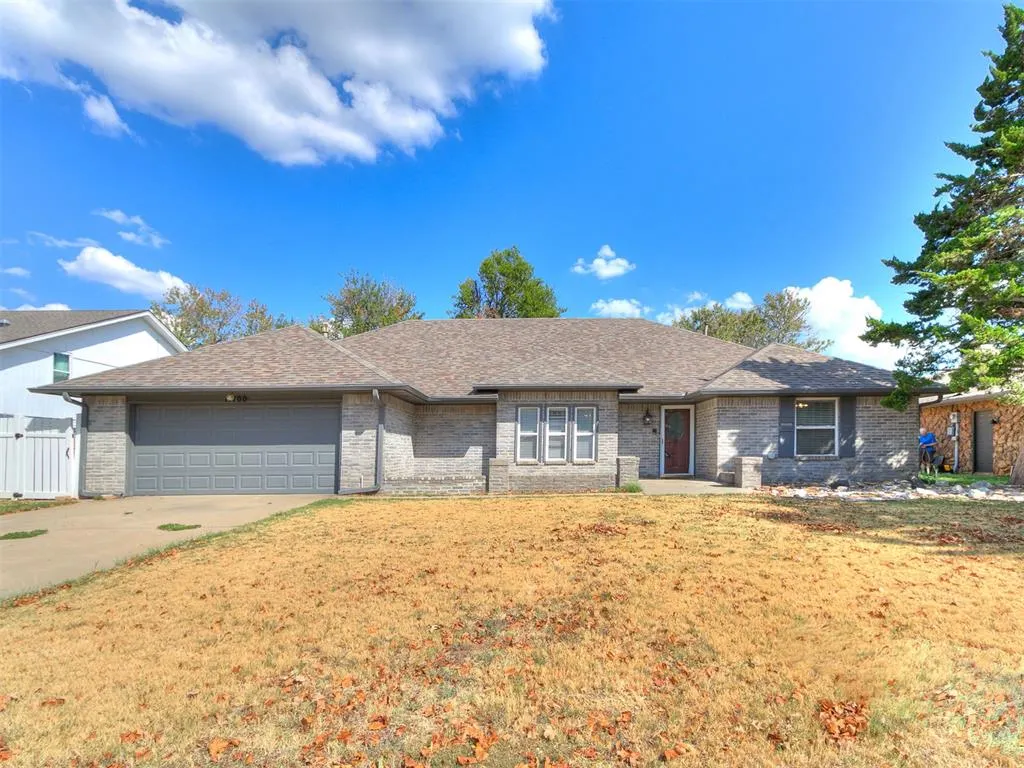
11700 Shasta Lane, Oklahoma City, OK
Price
$ 385,000
Property Attributes
- MLS#1249418
- TypeSingle Family
- Listing Status Active
- CountyOKLAHOMA
- CityOklahoma City
- NeighborhoodSummit Place I
- Zip73162
- StyleTraditional
- Year Built1980
- Price$ 385,000
- Bedrooms4
- Full Bathrooms3
- Half Bathrooms0
- Sqr Footage2955
- Lot Size0.229 Acres
Data Source:
Oklahoma City Metro MLS (OKCAR)
Property Description
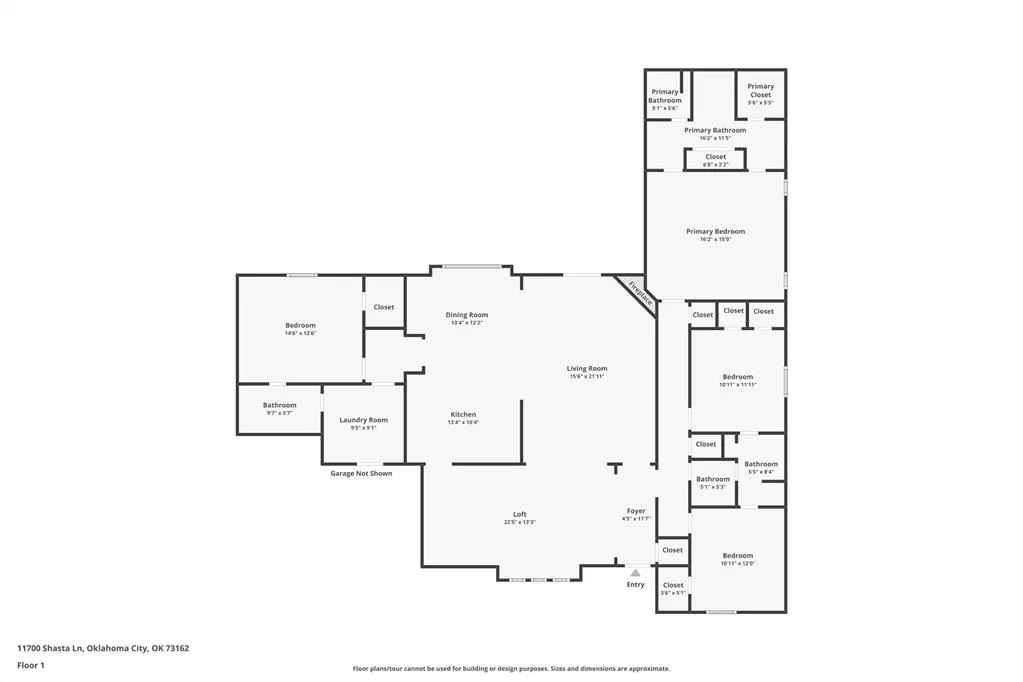
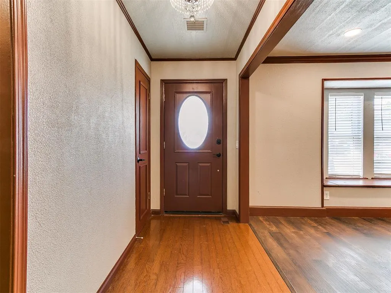
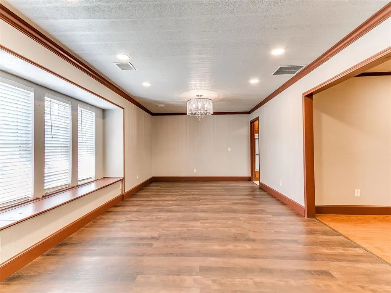
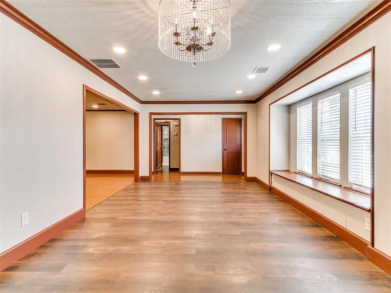
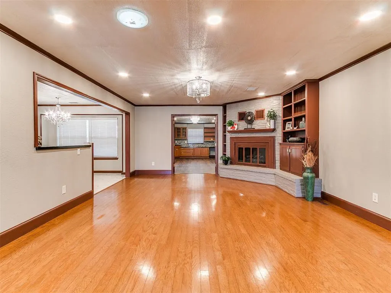
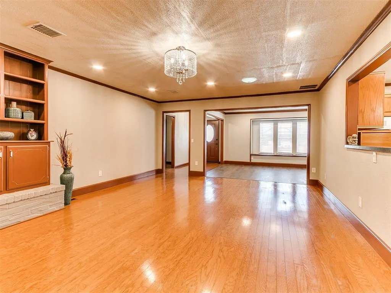
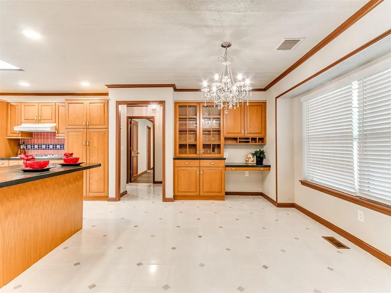
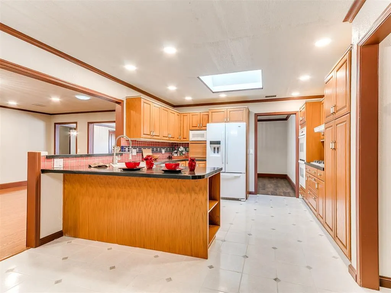
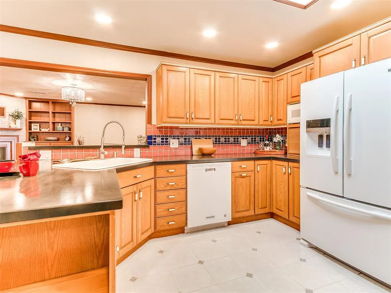
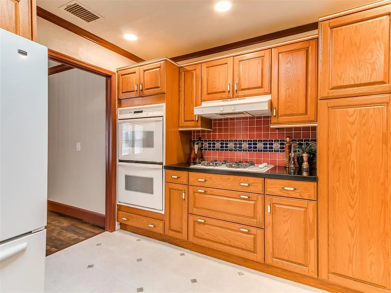
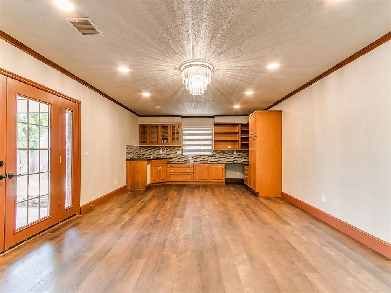
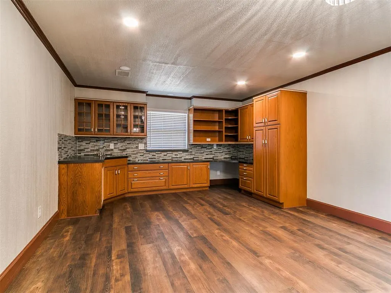
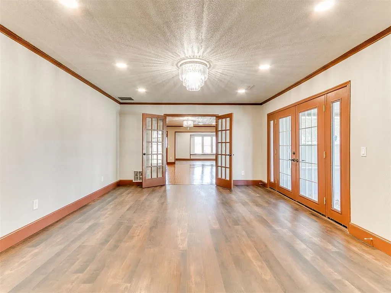
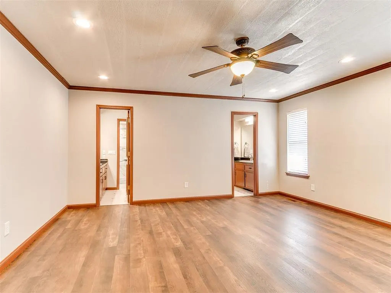
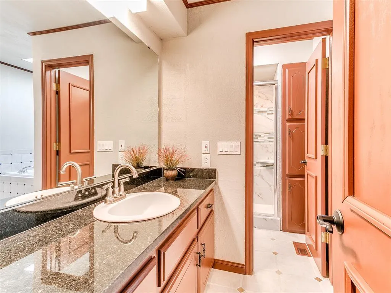
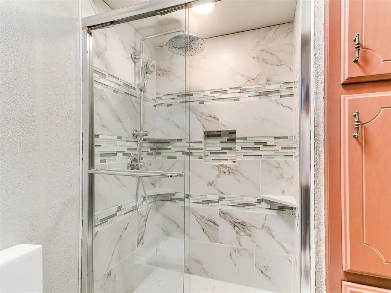
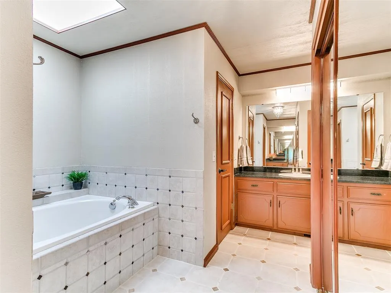
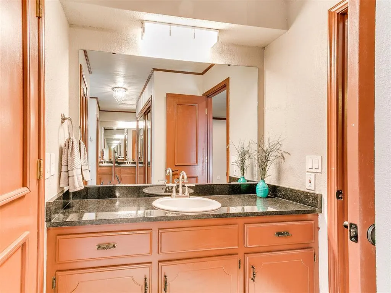
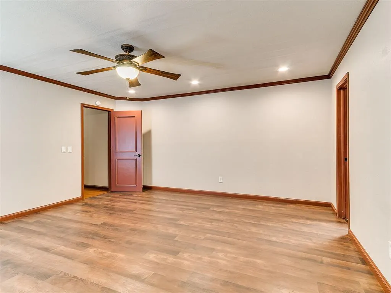
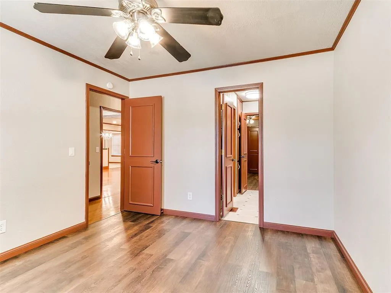
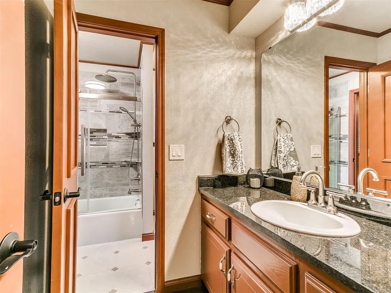
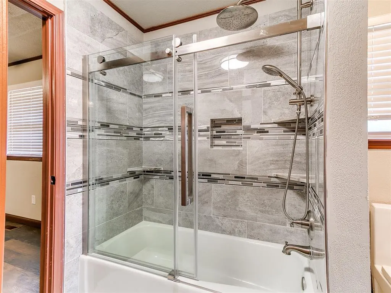
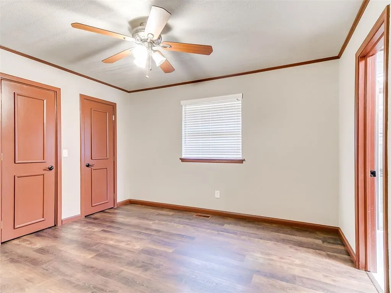
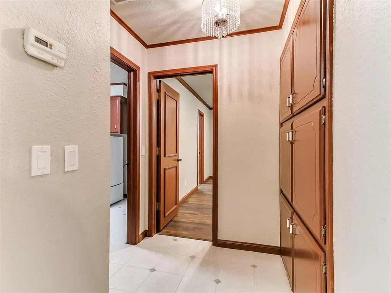
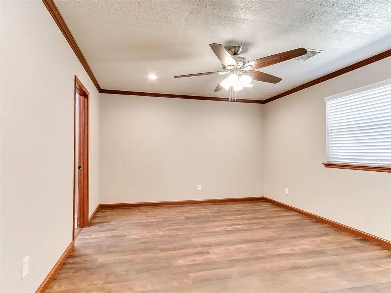
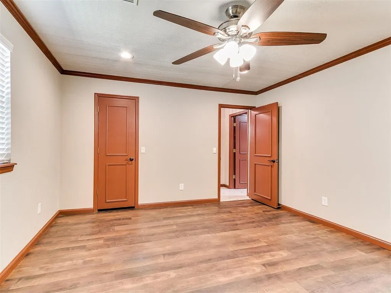
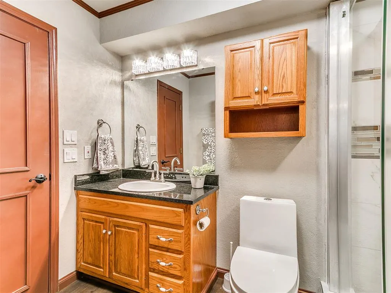
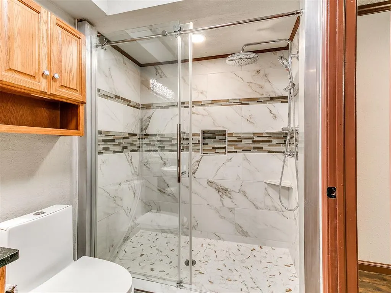
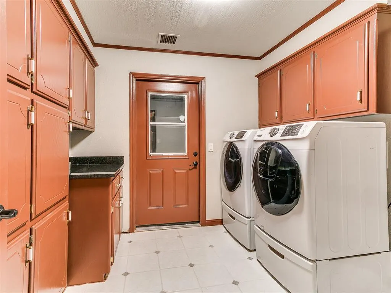
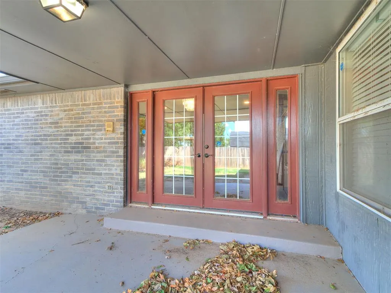
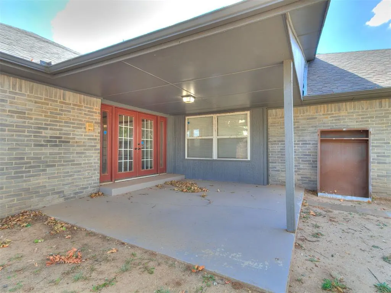
Versatile floor plan, beautifully updated, and room for everyone! This spacious 4-bedroom, 3-bath home offers nearly 3,000 sq ft with multiple living and dining spaces designed to adapt to your needs. A standout feature is the separate Mother-in-Law Suite, complete with its own private remodeled bathroom featuring a brand-new walk-in tiled shower—also ideal for guests or multigenerational living. An additional bonus/game room provides even more flexibility and would make a fantastic home office, media room, hobby space or playroom. The home has been extensively updated with remodeled bathrooms, updated kitchen and appliances, flooring, windows and more. The kitchen offers a gas cooktop, double ovens and abundant cabinetry, while the large laundry room provides additional cabinets and countertop workspace. Enjoy both a formal living/dining combination and a separate main living area with gas-log fireplace, giving you plenty of room to entertain or spread out. The spacious primary suite features a remodeled bath with separate his-and-hers vanities, granite countertops, whirlpool tub, walk-in tiled shower and two walk-in closets. Two additional bedrooms share an updated Jack-and-Jill bath with vanity and tiled tub/shower combo. Throughout the home you'll find excellent storage, updated fixtures and thoughtful improvements. Outside, enjoy the covered back patio, fenced backyard and full gutters. Major updates include a roof replaced in 2025 and water heater replaced in 2025. With multiple living areas, a dedicated bonus room and private MIL suite, this home offers the flexibility to accommodate changing needs for years to come.
| Elementary School | Middle School | High School |
|---|---|---|
| Will Rogers ES | Hefner MS | Putnam City North HS |
| Price History | |
|---|---|
| 9/19/2026 | Listed $385,000 |
General Features
| Heating | Natural Gas |
|---|---|
| Cooling | Electric |
| Utilities | Cable Available,Electricity Available,Natural Gas Available,Public |
| Possession | Funding |
| Roof | Composition |
| Appliances | Dishwasher,Microwave,Water Heater |
| HOA Fee | 286 |
| Garage Spaces | 2 |
| Association Fee Includes | Greenbelt,Common Area Maintenance |
| Architectural Style | Traditional |
| Construction Materials | Brick |
| Year Built | 1980 |
| Property Subtype | Single Family Residence |
| County | Oklahoma |
| Property Type | Residential |
| Full Baths | 3 |
| Status | Active |
| Directions | From Lake Hefner Parkway & NW 122nd St - Go West on NW 122nd St - Continue past Rockwell - Turn South on Shasta Ln - Follow to 11700 on the East side. |
| High School | Putnam City North HS |
| City | Oklahoma City |
| Disclosures | Yes |
| High School District | Putnam City |
| Lot Size Square Feet | 9975 |
| Elementary School | Will Rogers ES |
| Home Warranty Y/N | No |
| Middle/Junior High School | Hefner MS |
| Standard Status | Active |
| Tax Lot | 27 |
Interior Features
| Interior Amenities | Ceiling Fan(s),Combo Woodwork |
|---|---|
| Flooring | Combo |
| Total Fireplaces | 1 |
| Fireplace Features | Gas Log |
| Total Bedrooms | 4 |
| LivingAreaSource | Assessor |
| Total Baths | 3 |
Exterior Features
| Parking Features | Concrete |
|---|---|
| Lot Features | Interior Lot |
| Foundation Details | Slab |
| Lot Size Acres | 0.229 |
Amenities
- Foreclosure
- Views
- Short Sale
- New Construction
- Adult 55+
- Lease To Own
- No HOA Fees
- Furnished
- Primary On Main
- Air Conditioning
- Seller Finance
- Green
- Fixer Upper
- Horse
- Golf
- Fireplace
- Deck
- Garage
- Basement
- Pool
Property vs Single Family Average in 73162
Price
Year Built
 Copyright© 2026 MLSOK, Inc. listing content is believed to be accurate but is not guaranteed. Subject to verification by all parties. The listing information being provided is for consumers personal, non?commercial use and may not be used for any purpose other than to identify prospective properties consumers may be interested in purchasing. This listing data is copyrighted and may not be transmitted, retransmitted, copied, framed, repurposed, or altered in any way for any other site, individual
 MLS Technology® Oklahoma; All information deemed reliable but not guaranteed. All properties are subject to prior sale, change or withdrawal. Neither listing broker(s) or information provider(s) shall be responsible for any typographical errors, misinformation, misprints and shall be held totally harmless. Listing(s) information is provided for consumer's personal, non-commercial use and may not be used for any purpose other than to identify prospective properties consumers may be interested
