
Address
1301 Harvest Trail, Yukon, OK
Price
$ 225,000
Property Attributes
- MLS#1249459
- TypeSingle Family
- Listing Status Active
- CountyCANADIAN
- CityYukon
- NeighborhoodSycamore Creek Sec 7
- Zip73099
- StyleCraftsman
- Year Built2023
- Price$ 225,000
- Bedrooms3
- Full Bathrooms2
- Half Bathrooms0
- Sqr Footage1348
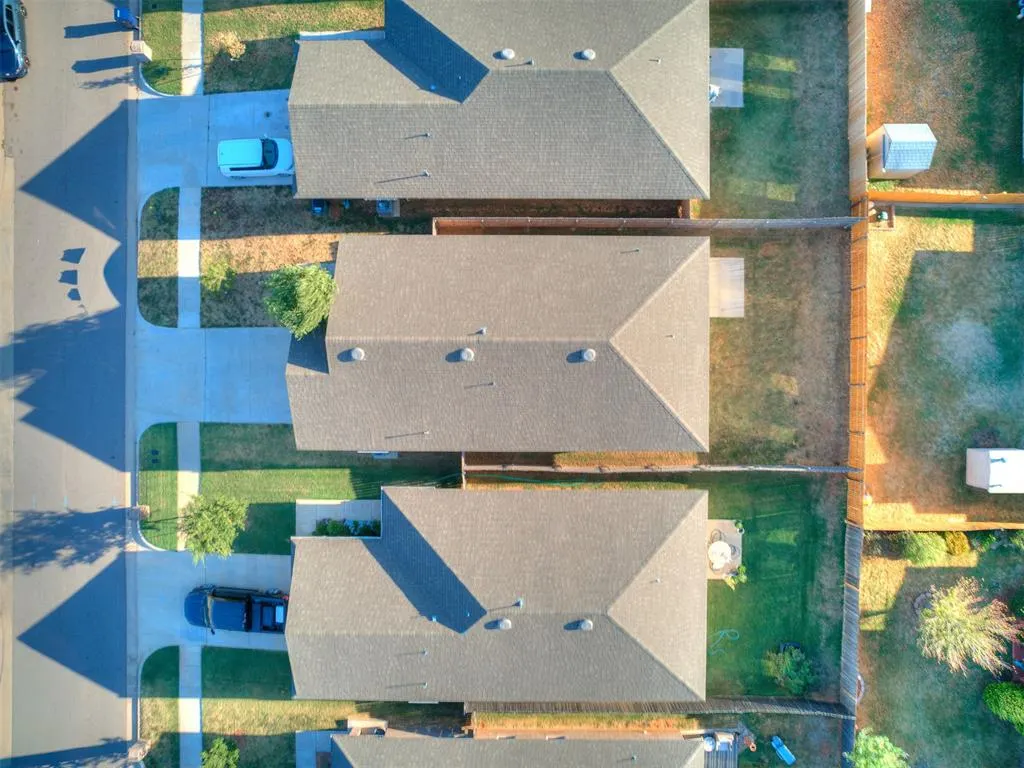
- Lot Size0.1008 Acres
Data Source:
Oklahoma City Metro MLS (OKCAR)
Property Description
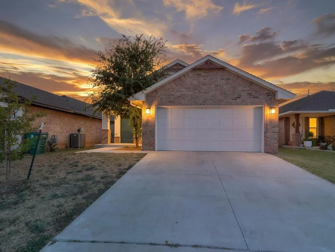
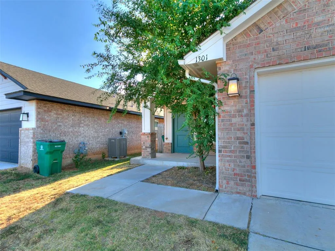
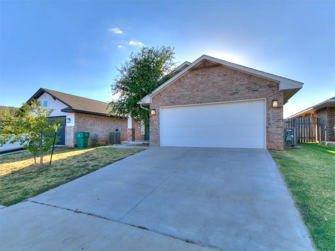
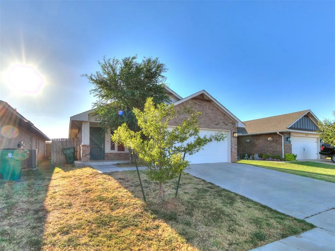
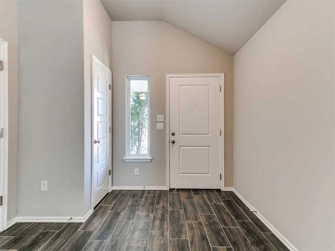
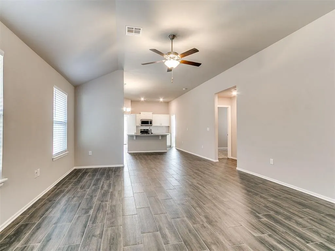
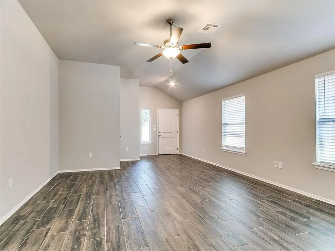
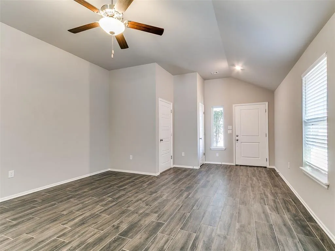
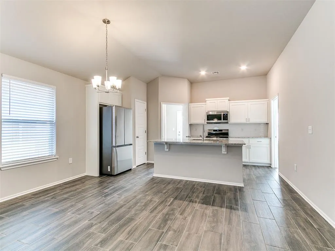
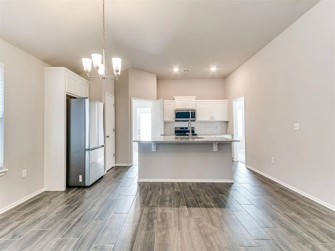
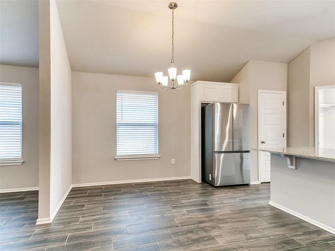
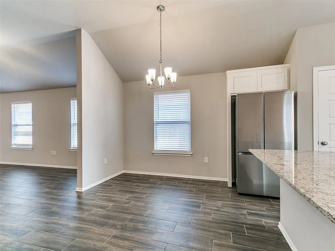
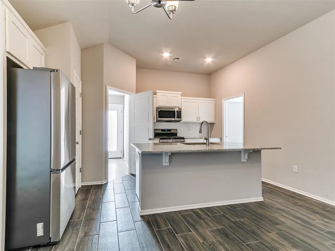
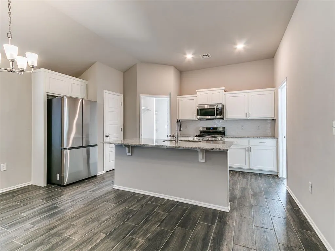
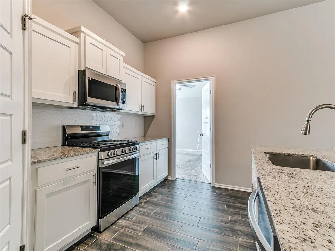
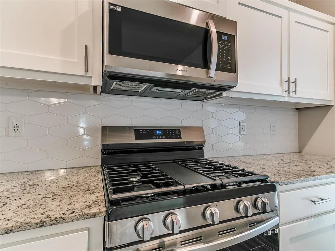
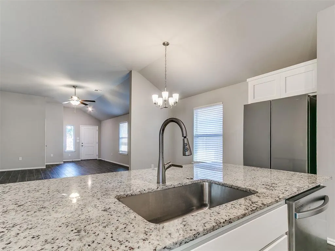
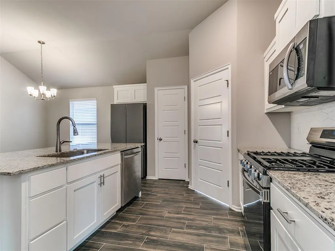
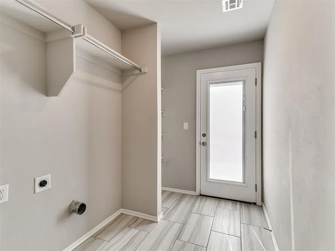
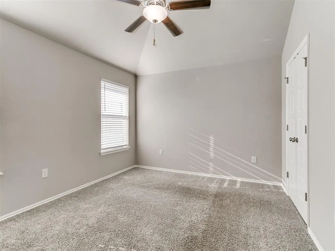
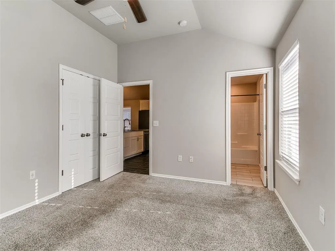
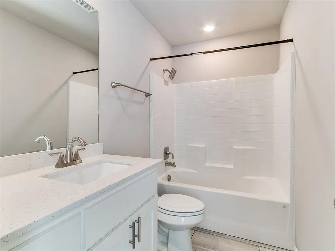
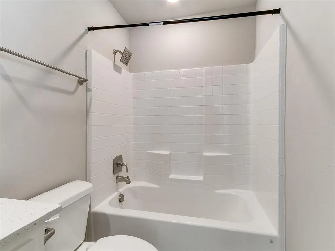
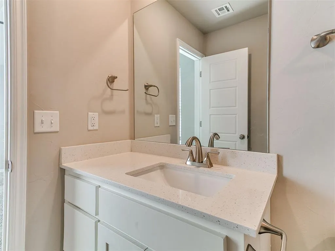
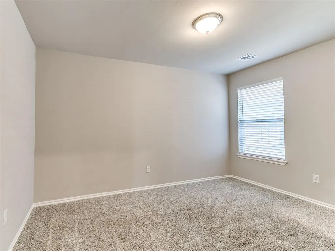
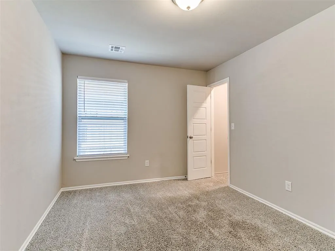
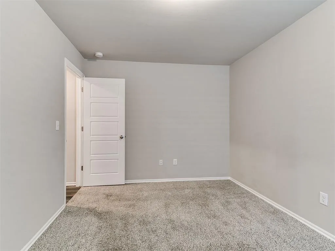
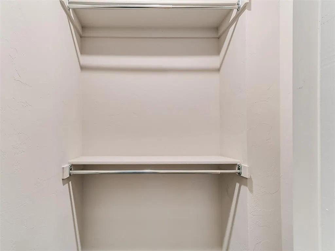
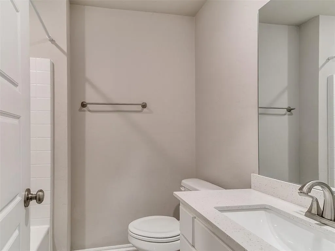
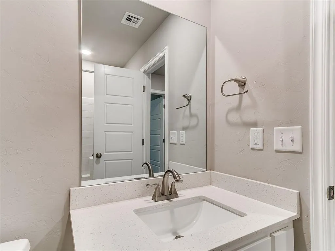
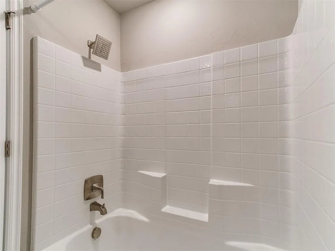
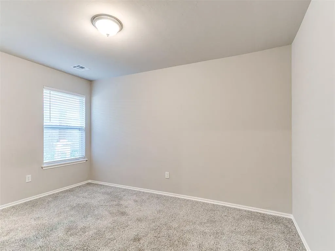
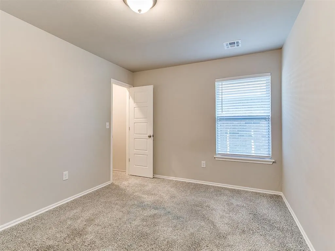
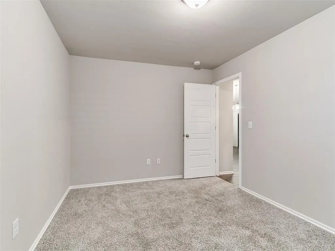
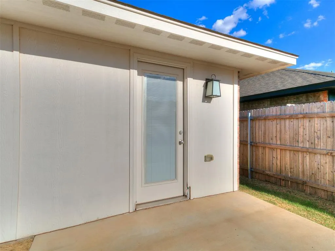
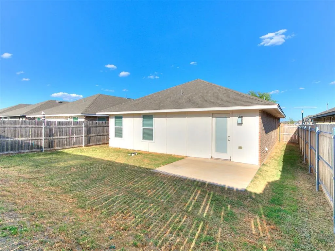
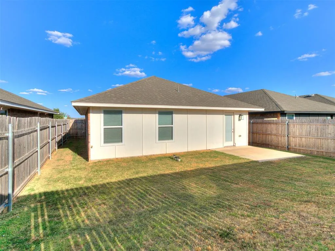
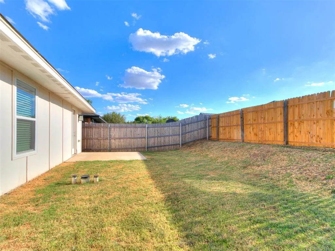
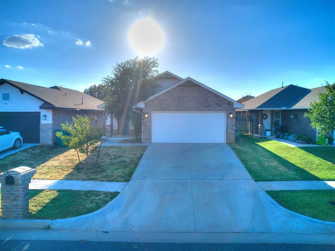
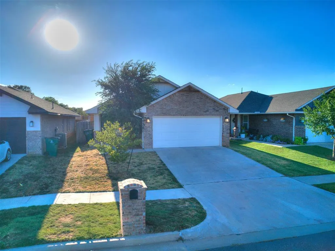
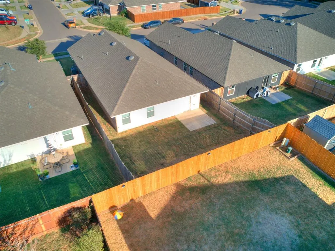
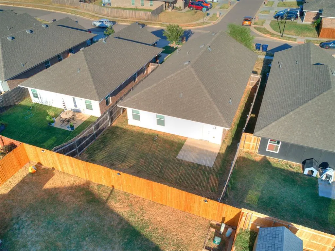
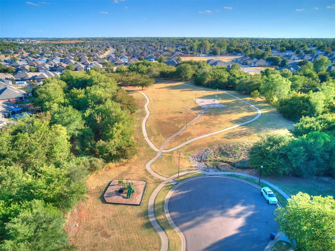
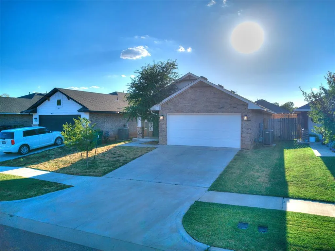
Welcome to 1301 Harvest Trail in Yukon! This beautifully maintained 2023-built Craftsman-style home offers 1,348 sq ft of comfortable, move-in-ready living with 3 bedrooms and 2 full bathrooms. Ideal for first-time buyers, young families, or anyone seeking low-maintenance living in a desirable location. Step inside to an inviting open-concept layout filled with natural light. The spacious living area flows seamlessly into the dining space and modern kitchen, featuring contemporary cabinetry, stainless steel appliances, and ample counter space—perfect for everyday meals or entertaining. Updated flooring throughout adds a fresh, polished feel. The private backyard is ready for outdoor living, barbecues, and relaxation, while a covered porch provides a welcoming spot to enjoy the Oklahoma evenings. Additional highlights include central gas heating, central electric cooling, brick and frame exterior, architectural shingle roof, and slab foundation. Located in the popular Sycamore Creek community (Section 7) with convenient access to Mustang schools, shopping, dining, and major highways. HOA of $175 supports common area maintenance. This well-kept home blends modern comfort, style, and convenience—don’t miss your chance to make it yours! Schedule your private showing today.
| Elementary School | Middle School | High School |
|---|---|---|
| Mustang Trails ES | Mustang North MS | Mustang HS |
| Price History | |
|---|---|
| 9/16/2026 | Listed $225,000 |
General Features
| Heating | Natural Gas |
|---|---|
| Cooling | Electric |
| Possession | Funding |
| Roof | Shingle |
| HOA Fee | 175 |
| Garage Spaces | 2 |
| Association Fee Includes | Common Area Maintenance |
| Architectural Style | Craftsman |
| Construction Materials | Brick |
| Year Built | 2023 |
| Property Subtype | Single Family Residence |
| County | Canadian |
| Property Type | Residential |
| Full Baths | 2 |
| Status | Active |
| Directions | From I-40 Exit 136,south on Mustang Rd. West on Reno Ave,left on Westridge Dr,right on SW 4th St to Harvest Trl. Left on Harvest Trl; home on left at 1301. |
| High School | Mustang HS |
| City | Yukon |
| Disclosures | Yes |
| High School District | Mustang |
| Lot Size Square Feet | 4391 |
| Elementary School | Mustang Trails ES |
| Middle/Junior High School | Meadow Brook Intermediate School,Mustang North MS |
| Standard Status | Active |
| Tax Lot | 4 |
Interior Features
| Fireplace Features | None |
|---|---|
| Total Bedrooms | 3 |
| LivingAreaSource | Assessor |
| Total Baths | 2 |
Exterior Features
| Lot Features | Other |
|---|---|
| Foundation Details | Slab |
| Lot Size Acres | 0.1008 |
Amenities
- Foreclosure
- Views
- Short Sale
- New Construction
- Adult 55+
- Lease To Own
- No HOA Fees
- Furnished
- Primary On Main
- Air Conditioning
- Seller Finance
- Green
- Fixer Upper
- Horse
- Golf
- Fireplace
- Deck
- Garage
- Basement
- Pool
Property vs Single Family Average in 73099
Price
Year Built
 Copyright© 2026 MLSOK, Inc. listing content is believed to be accurate but is not guaranteed. Subject to verification by all parties. The listing information being provided is for consumers personal, non?commercial use and may not be used for any purpose other than to identify prospective properties consumers may be interested in purchasing. This listing data is copyrighted and may not be transmitted, retransmitted, copied, framed, repurposed, or altered in any way for any other site, individual
 MLS Technology® Oklahoma; All information deemed reliable but not guaranteed. All properties are subject to prior sale, change or withdrawal. Neither listing broker(s) or information provider(s) shall be responsible for any typographical errors, misinformation, misprints and shall be held totally harmless. Listing(s) information is provided for consumer's personal, non-commercial use and may not be used for any purpose other than to identify prospective properties consumers may be interested
